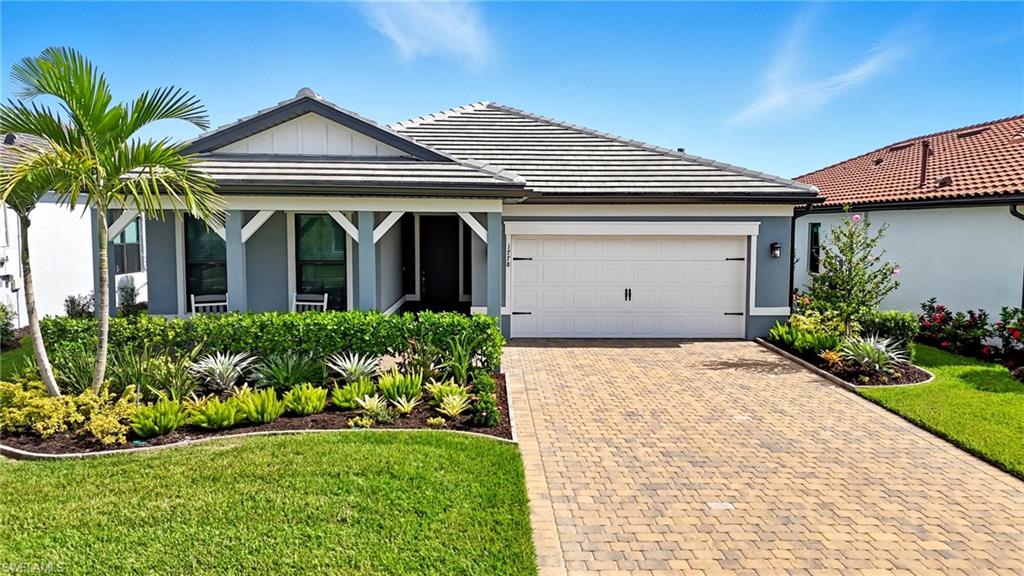


Single-story gray home with a covered porch, double garage, paver driveway, and tropical landscaping.
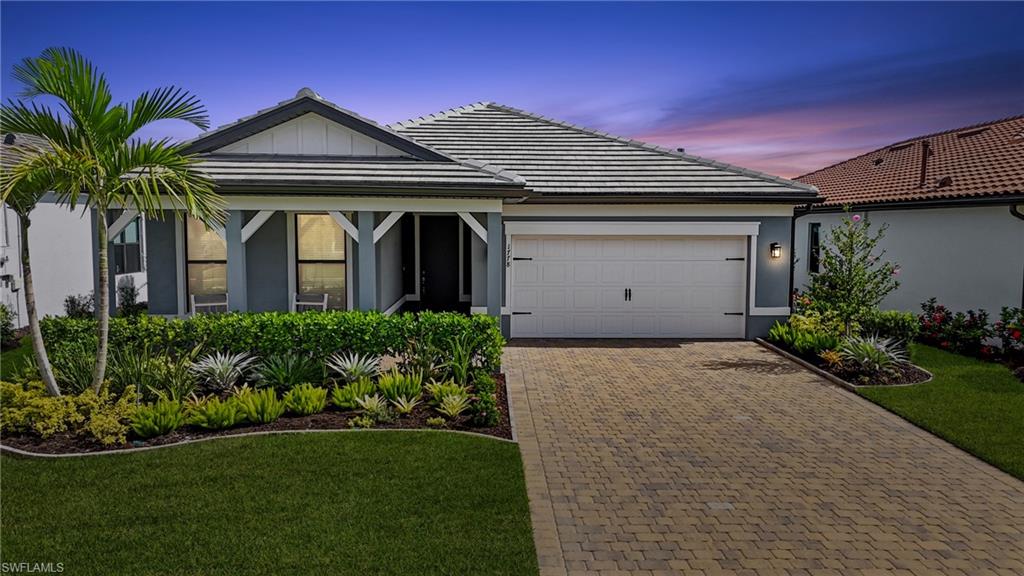
Single-story gray home with a white double garage, landscaped front garden, and paver driveway at dusk.
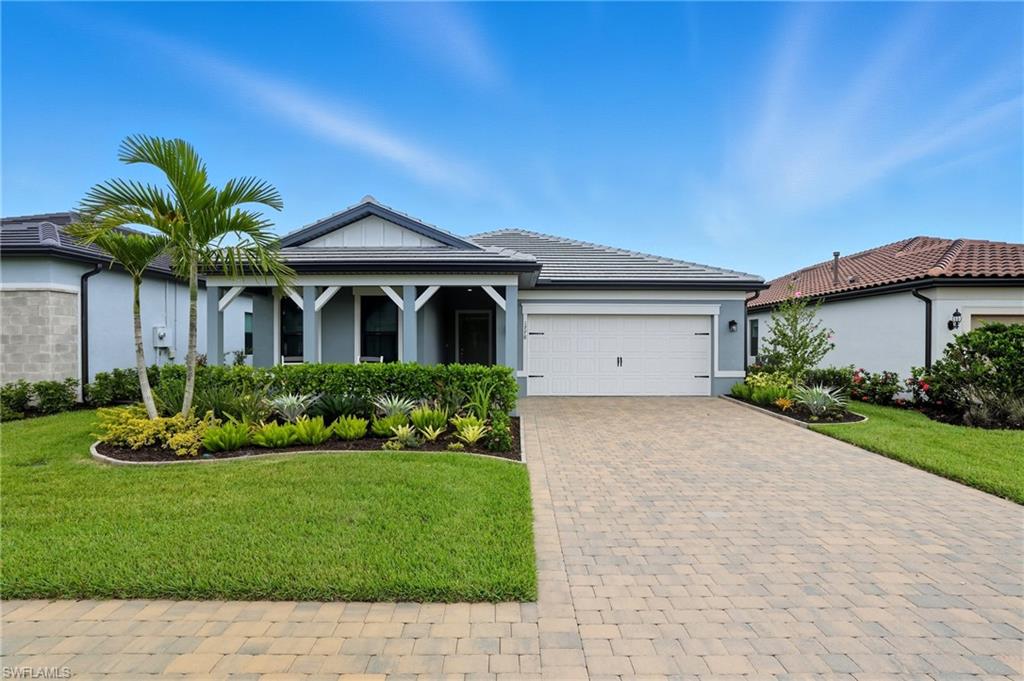
Single-story home with a covered porch, double garage, paver driveway, and palm landscaping.
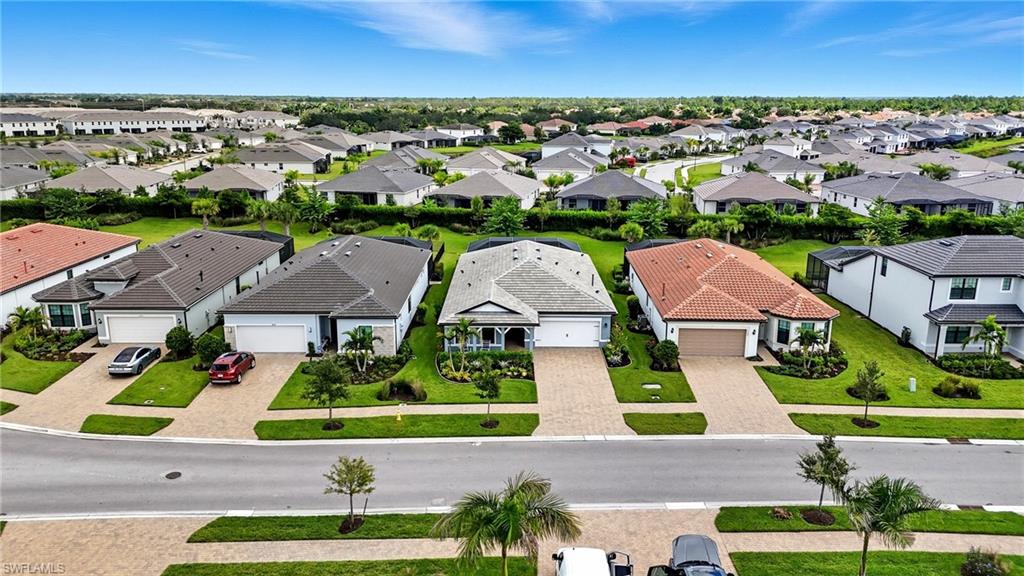
Aerial view of a home in a neighborhood, with rows of houses and a road in the foreground.
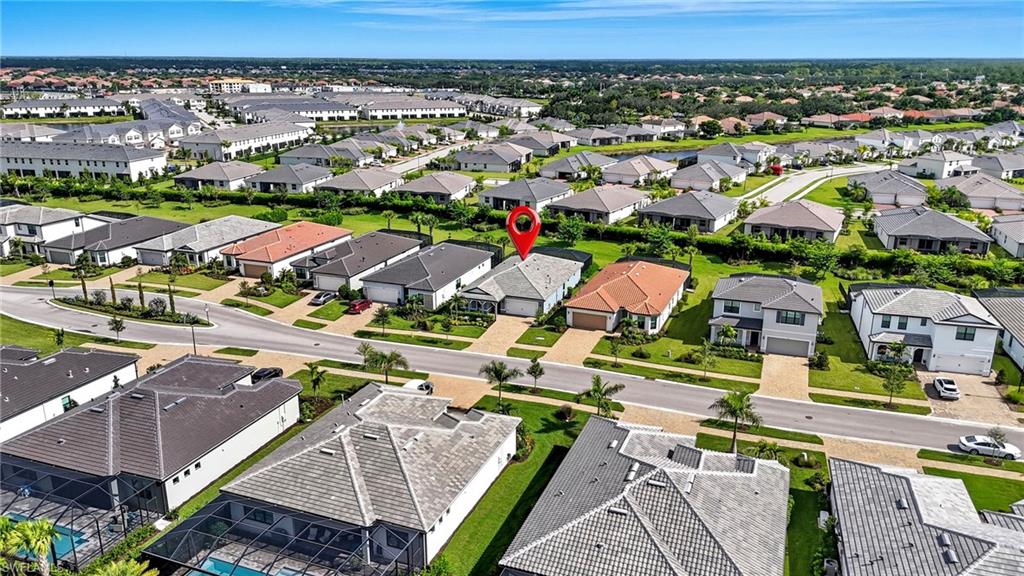
Aerial view of a home marked by a red pin amid a suburban neighborhood.
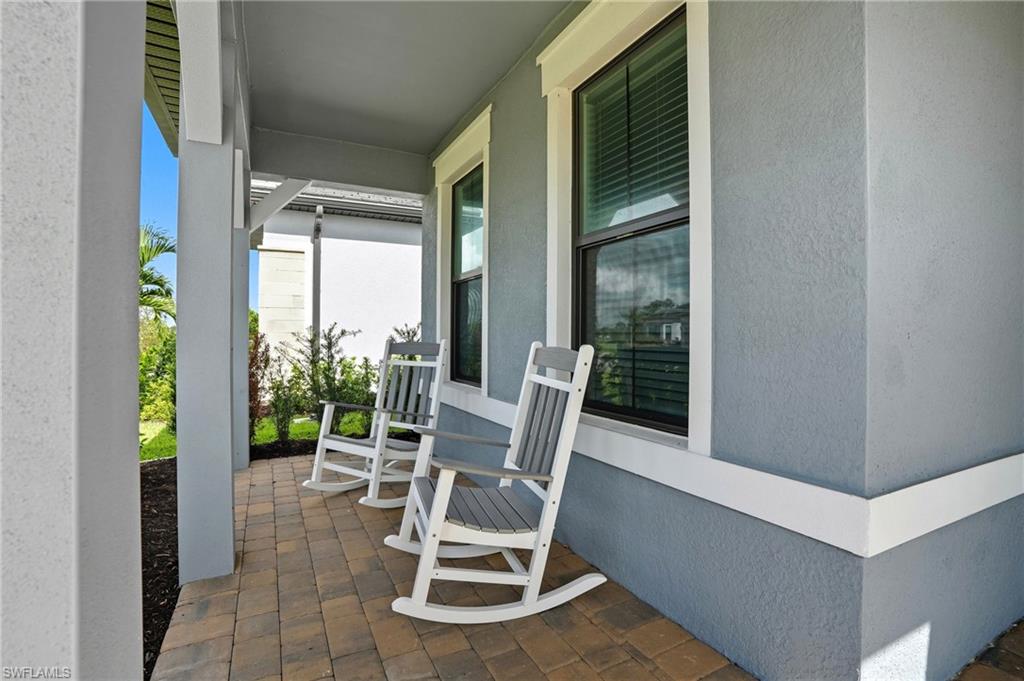
Covered porch with two white rocking chairs and a tan paver floor beside gray siding.
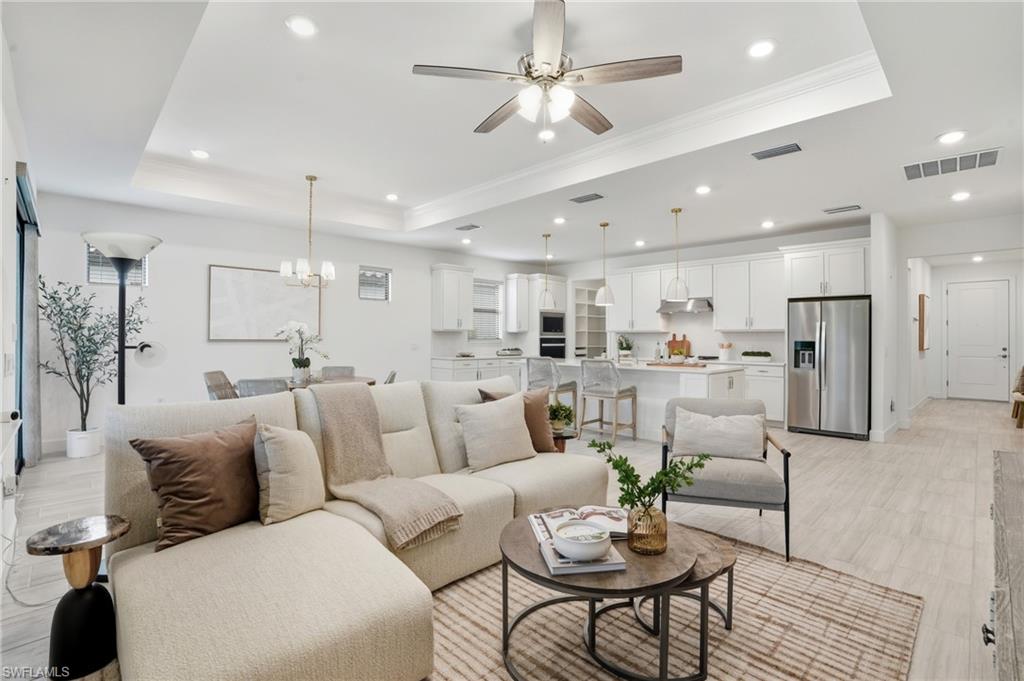
Open-plan living room with cream sectional, ceiling fan, and white kitchen.
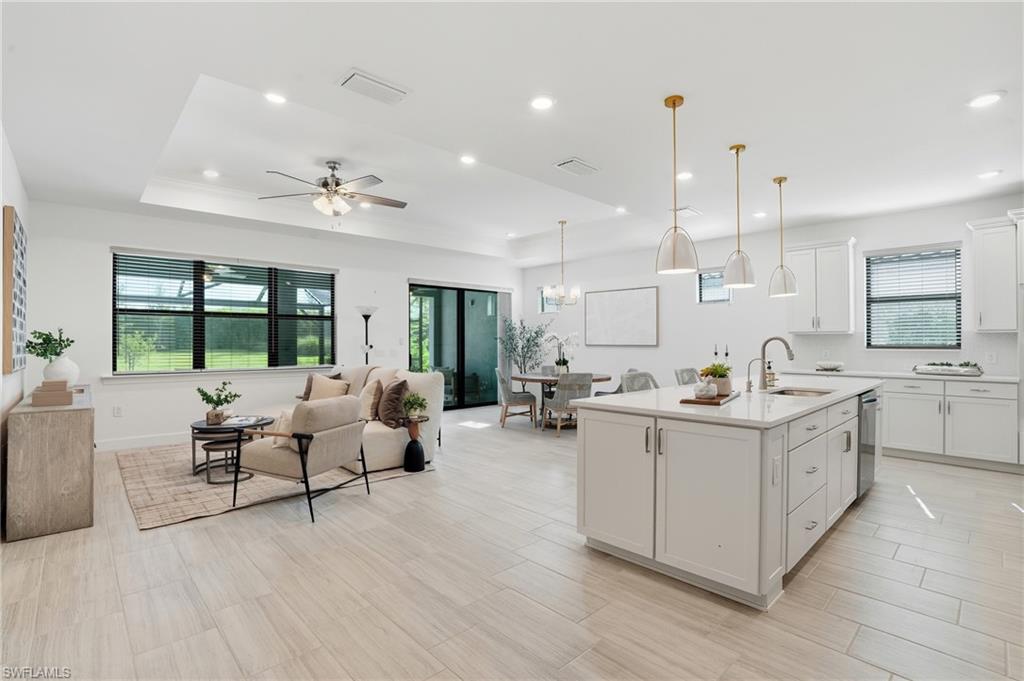
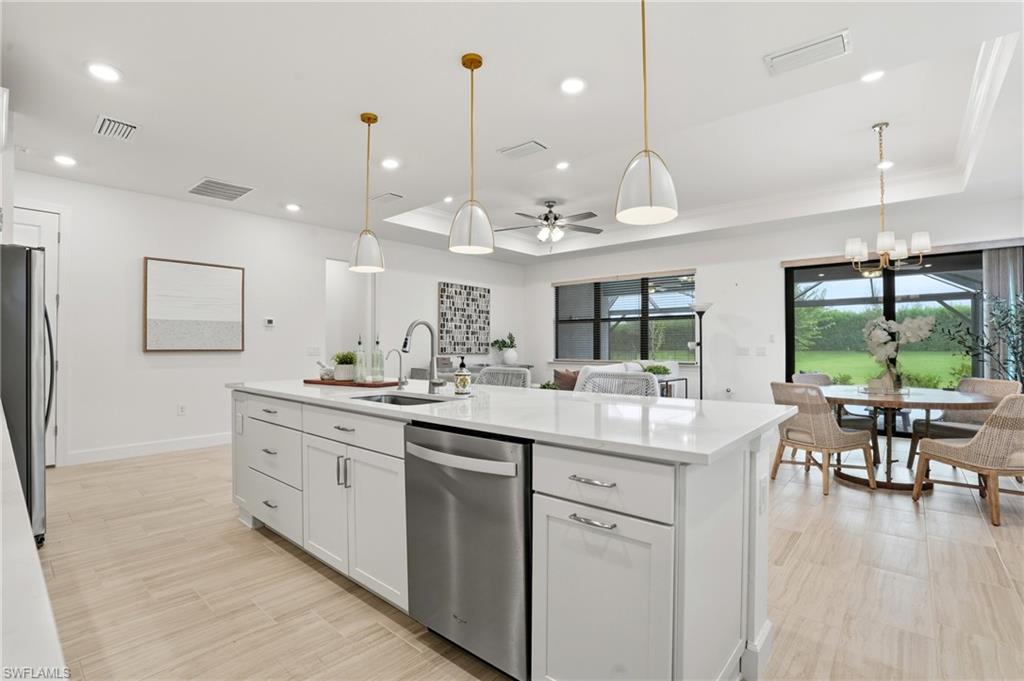
Open-plan kitchen and living room with a large white island, pale tile floors, and wide windows.
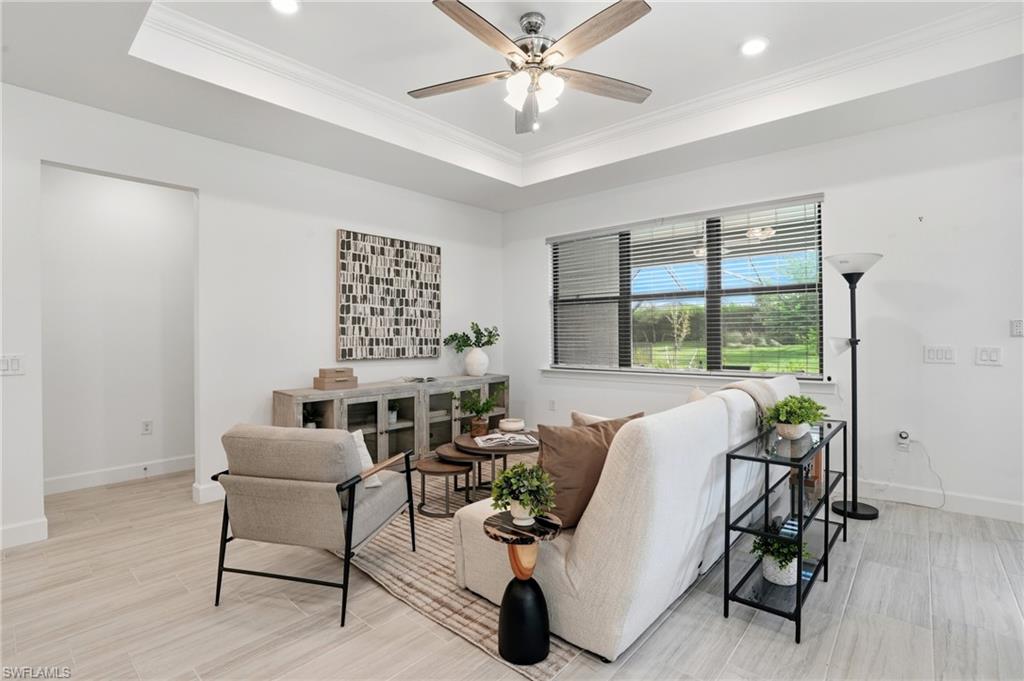
Staged living room with white sofas, a tray ceiling, and a large window overlooking a green lawn.
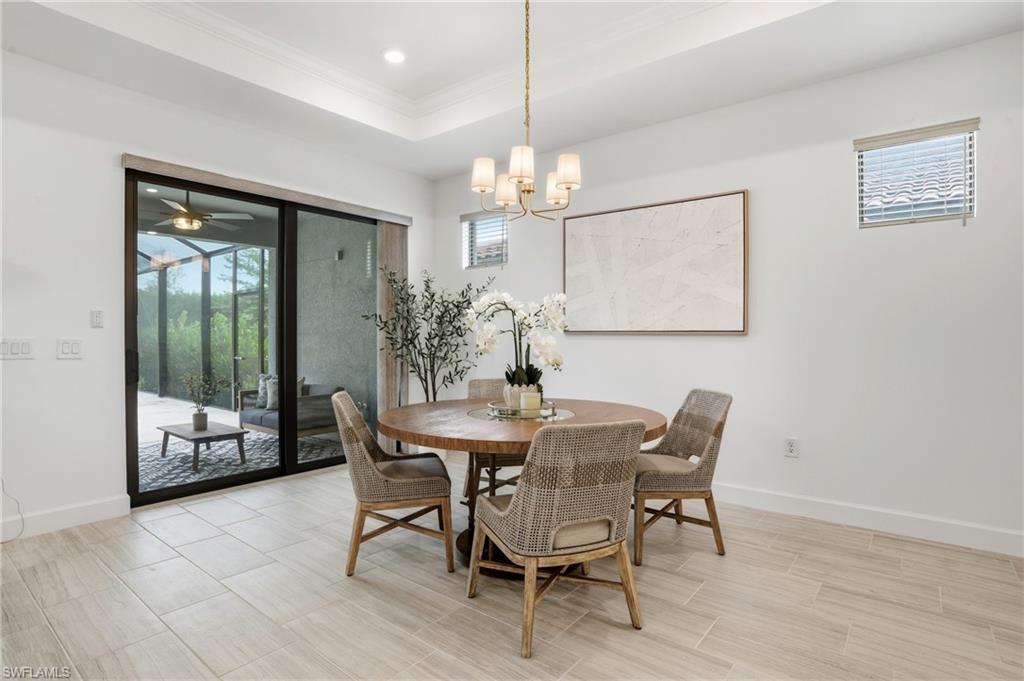
Dining room with a round wood table and woven chairs beside sliding glass doors to a patio.
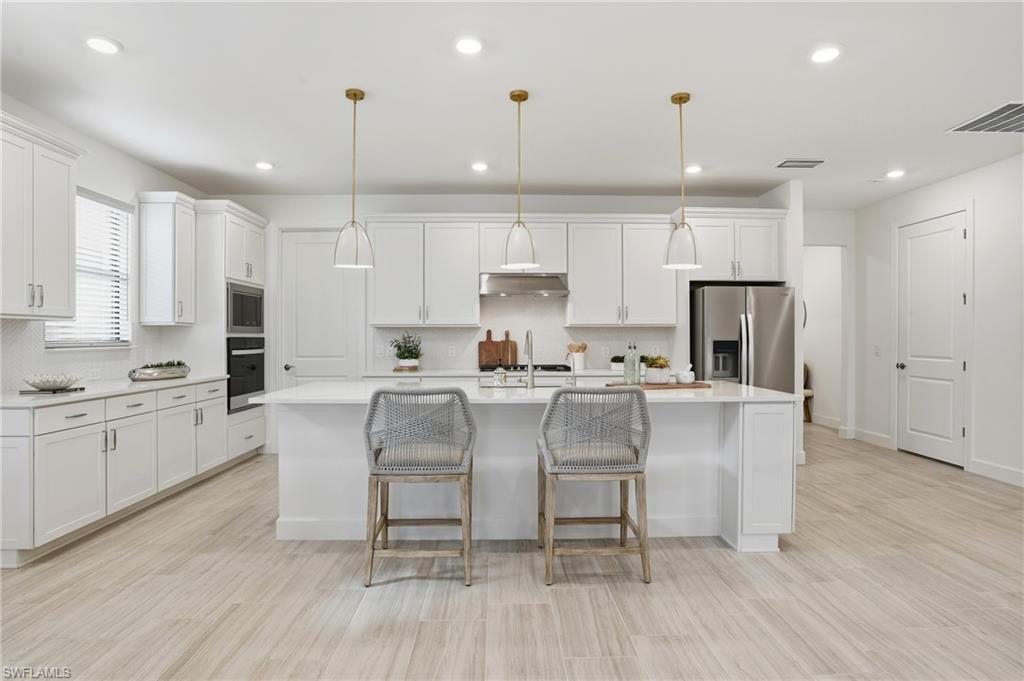
Bright white kitchen with a large island, woven stools, stainless steel appliances, and pendant lights.
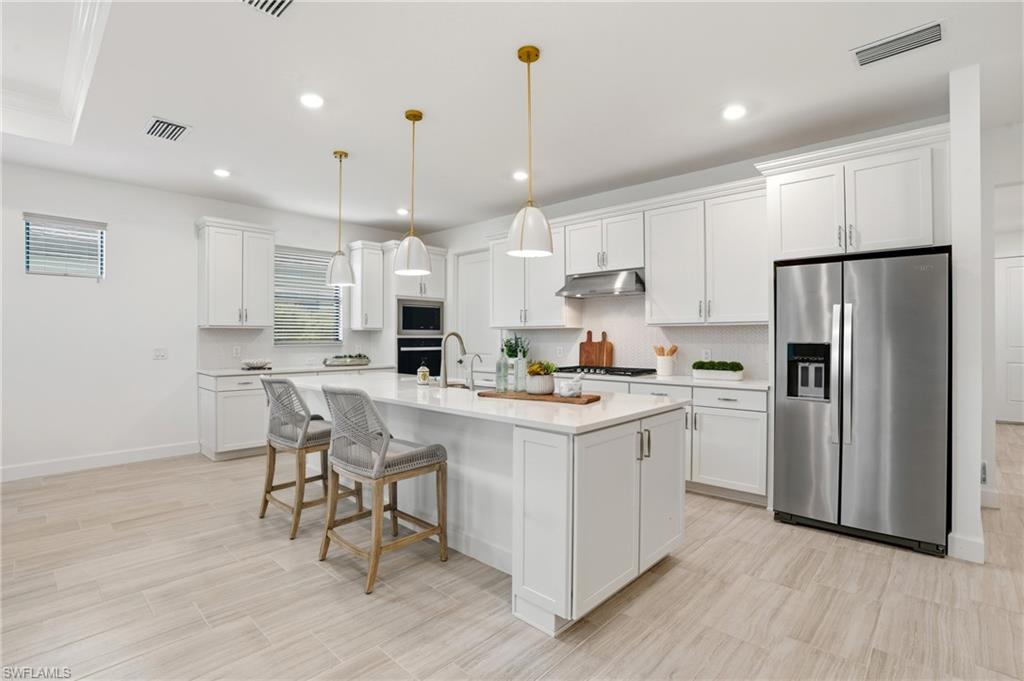
White kitchen with a large island, woven stools, pendant lights, and stainless steel appliances.
Open-plan kitchen with a large white island, pendant lights, and dining area by glass doors.
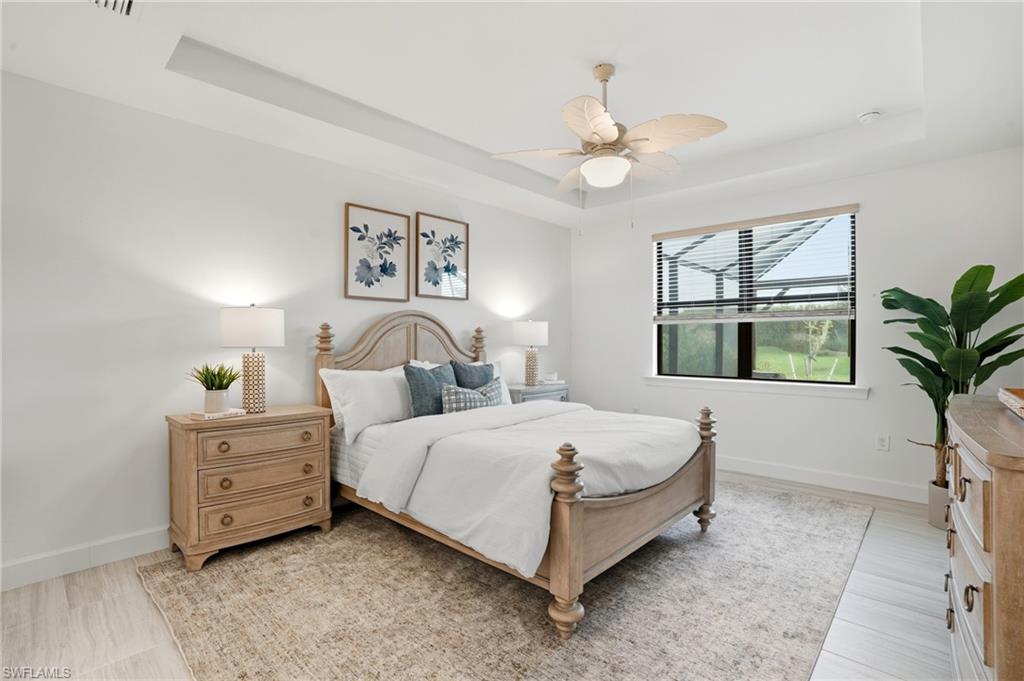
Bedroom with a carved wood bed, blue accent pillows, and a large window overlooking a lawn.
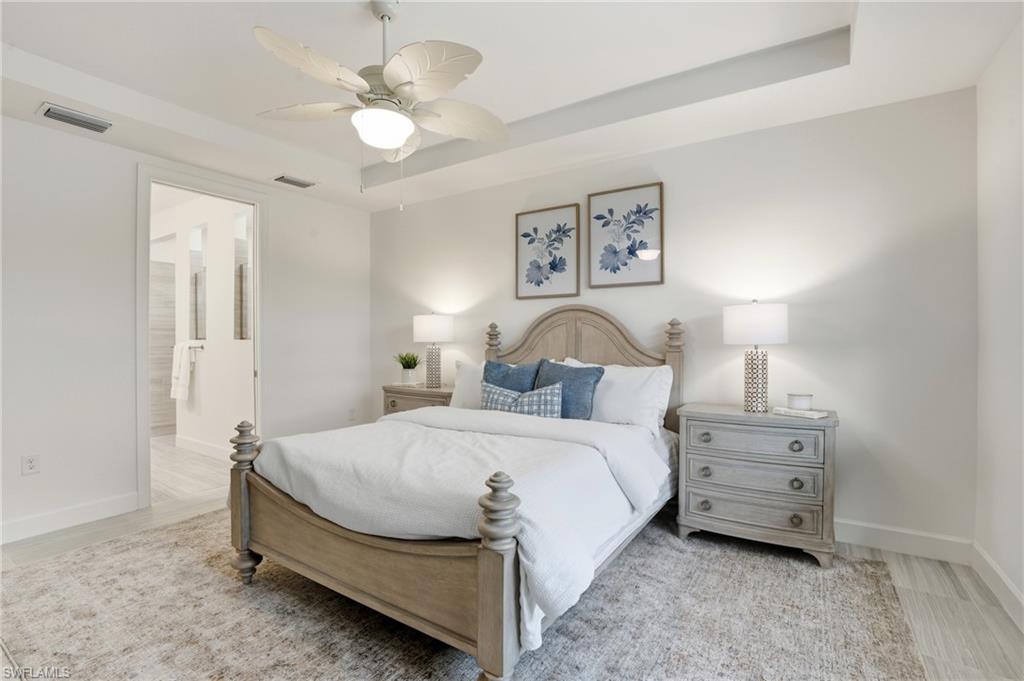
Staged bedroom with a light wood four-poster bed, blue accents, and an open bathroom doorway.
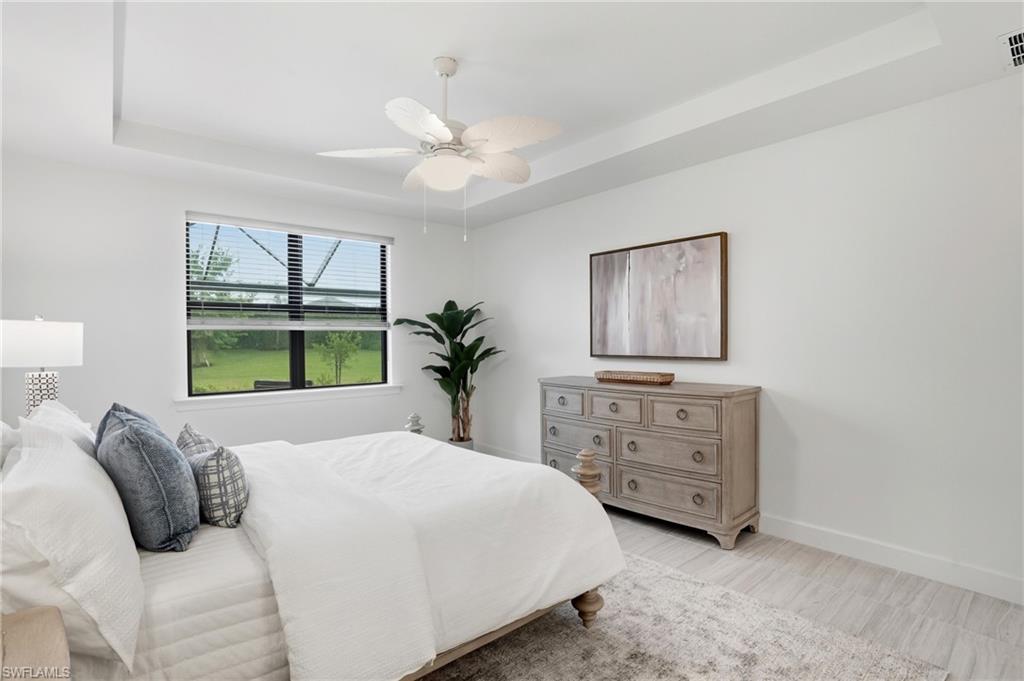
Furnished bedroom with a white bed, light wood dresser, and window overlooking a green lawn.
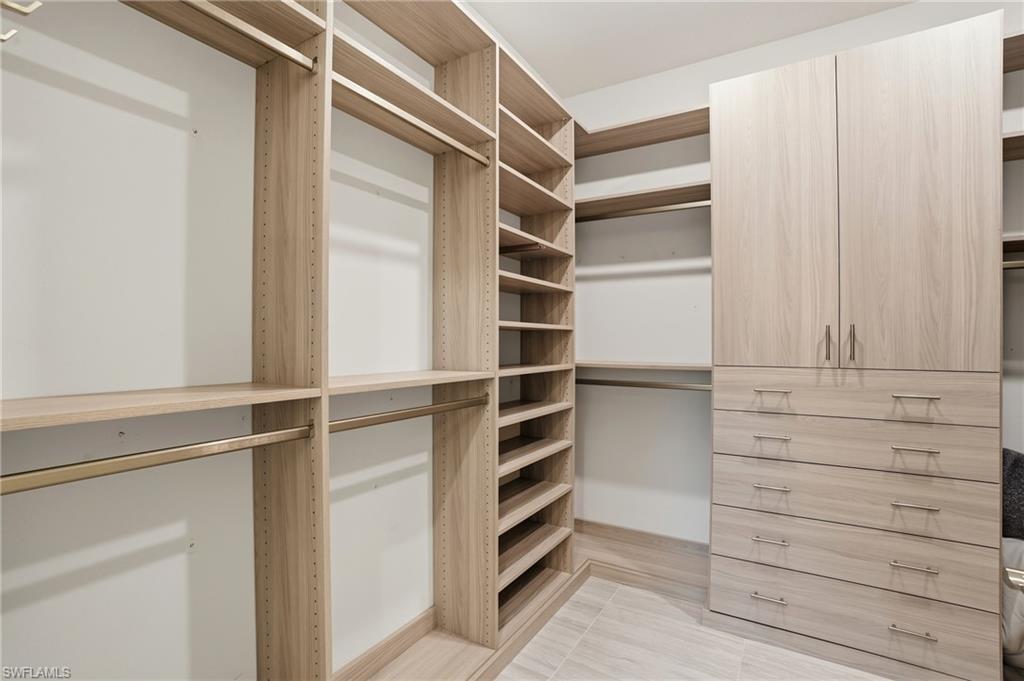
Walk-in closet with light wood shelving, hanging rods, and a built-in cabinet with drawers.
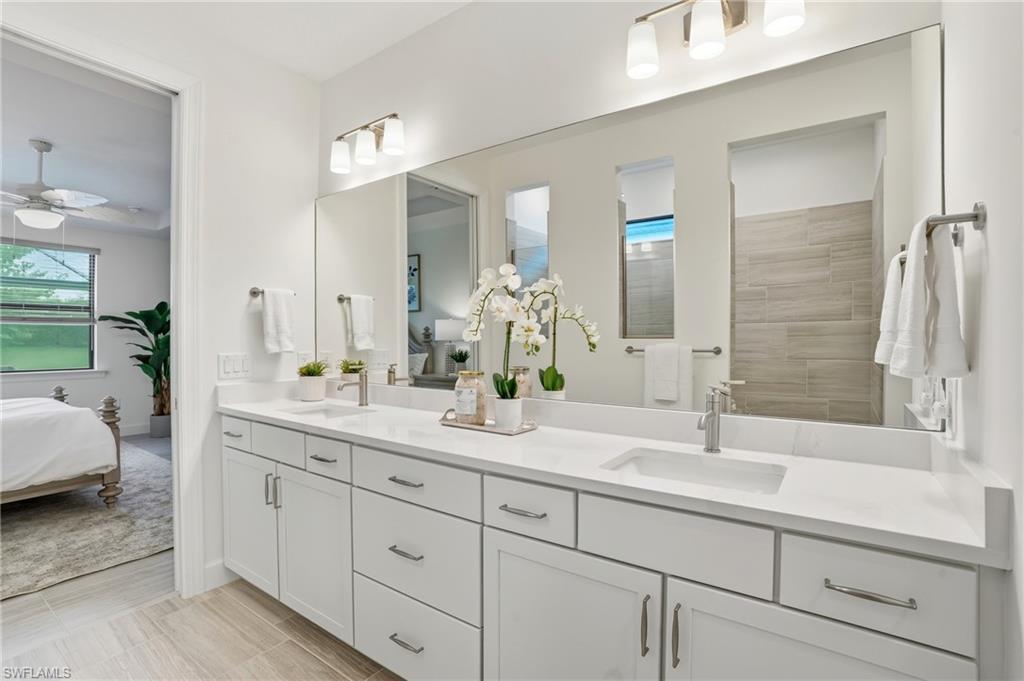
Bathroom with a long white double vanity, large mirrors, and an orchid on the counter.
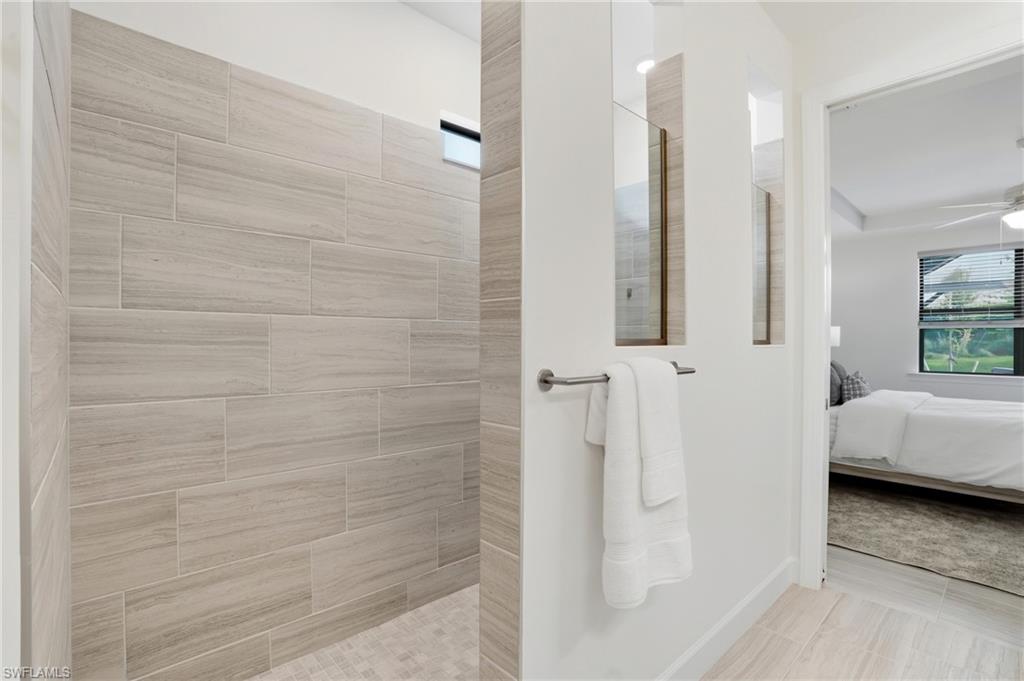
Modern bathroom with a beige-tiled walk-in shower and a bedroom visible through the doorway.
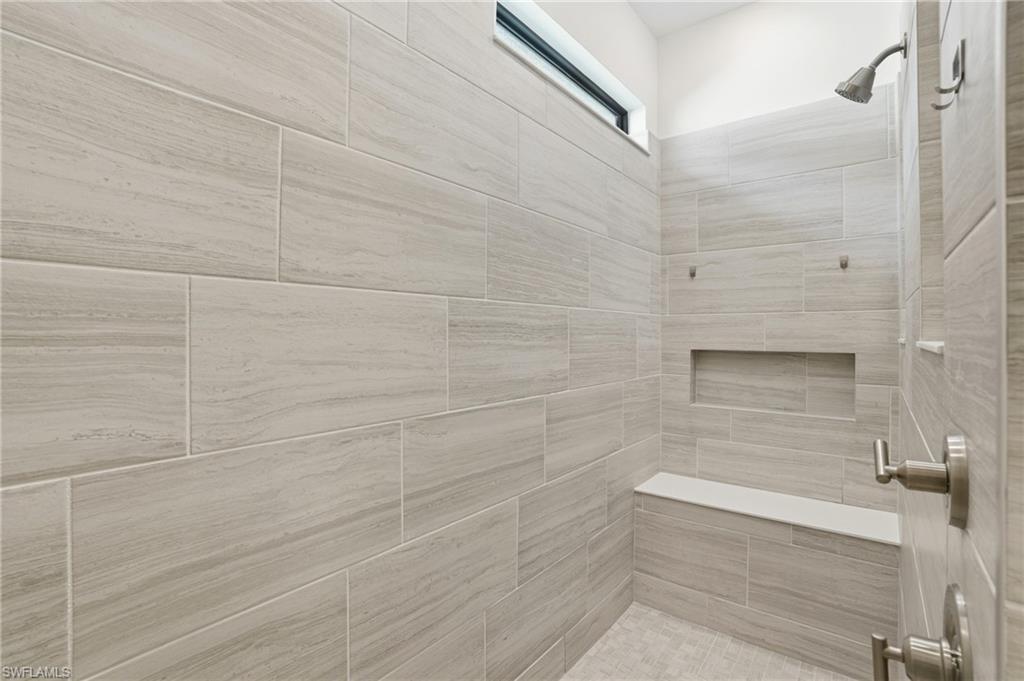
Walk-in shower with light gray tile, a built-in niche, white bench, and high window.
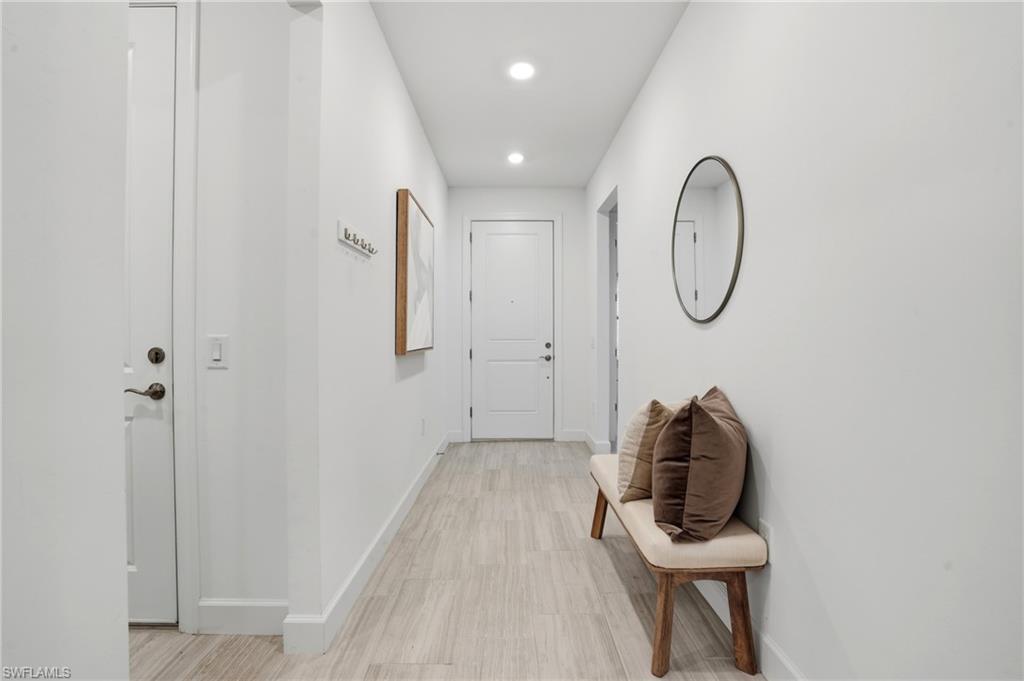
Entry hallway with pale tile floors, a cushioned bench, and a round wall mirror.
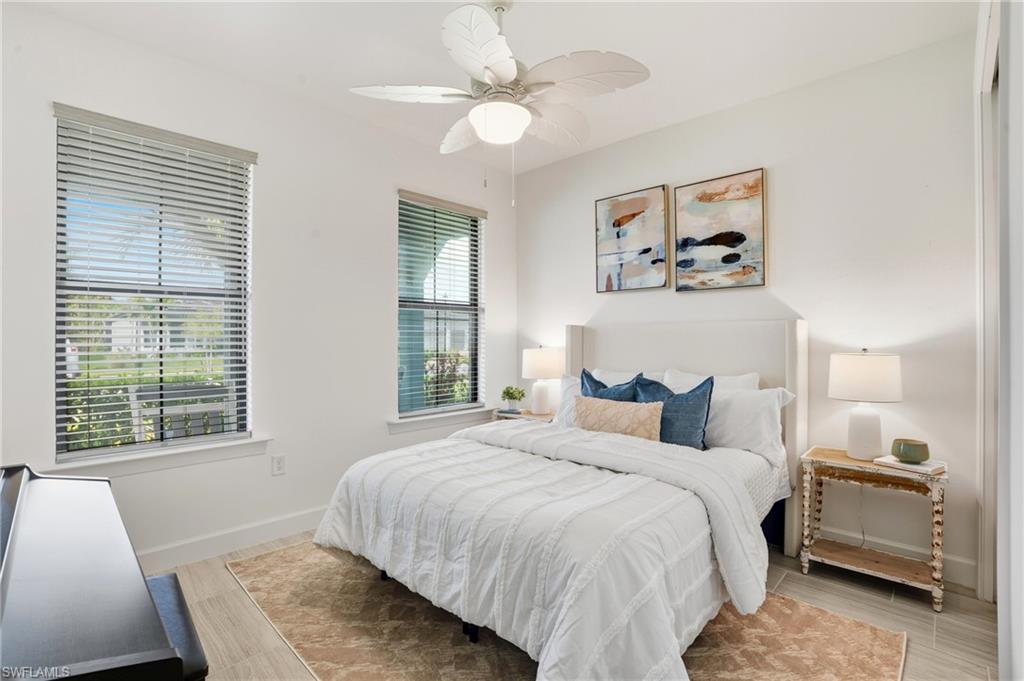
Bright bedroom with a white bed, blue accent pillows, and two windows with blinds.
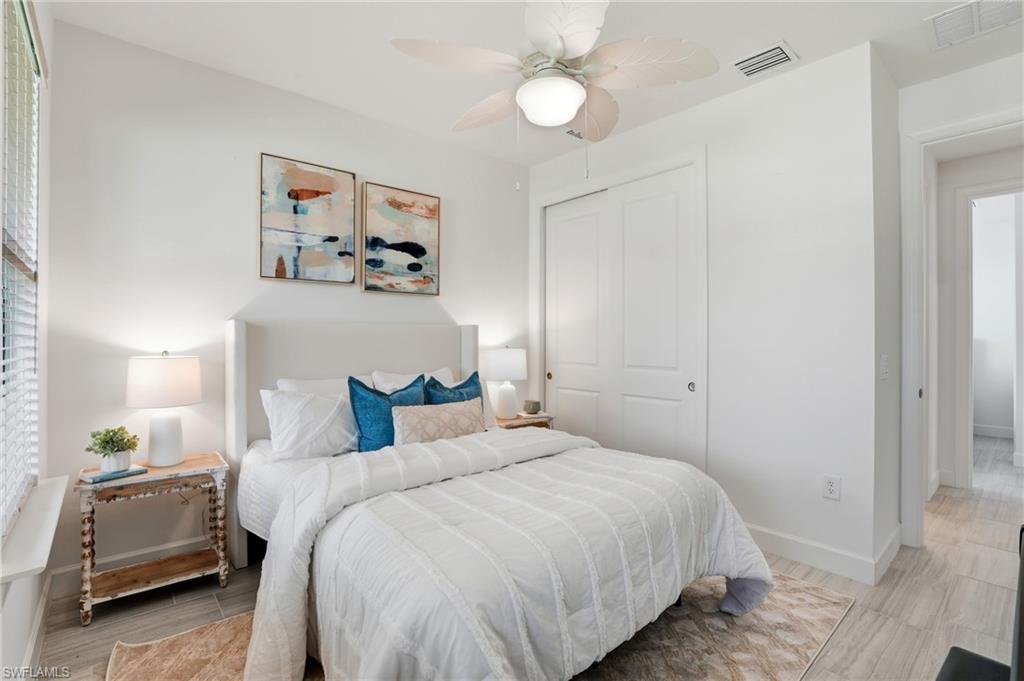
Staged bedroom with a white bed, blue accent pillows, abstract art, and a ceiling fan.
Bright bedroom with a white bed, leaf-shaped ceiling fan, and window overlooking greenery.
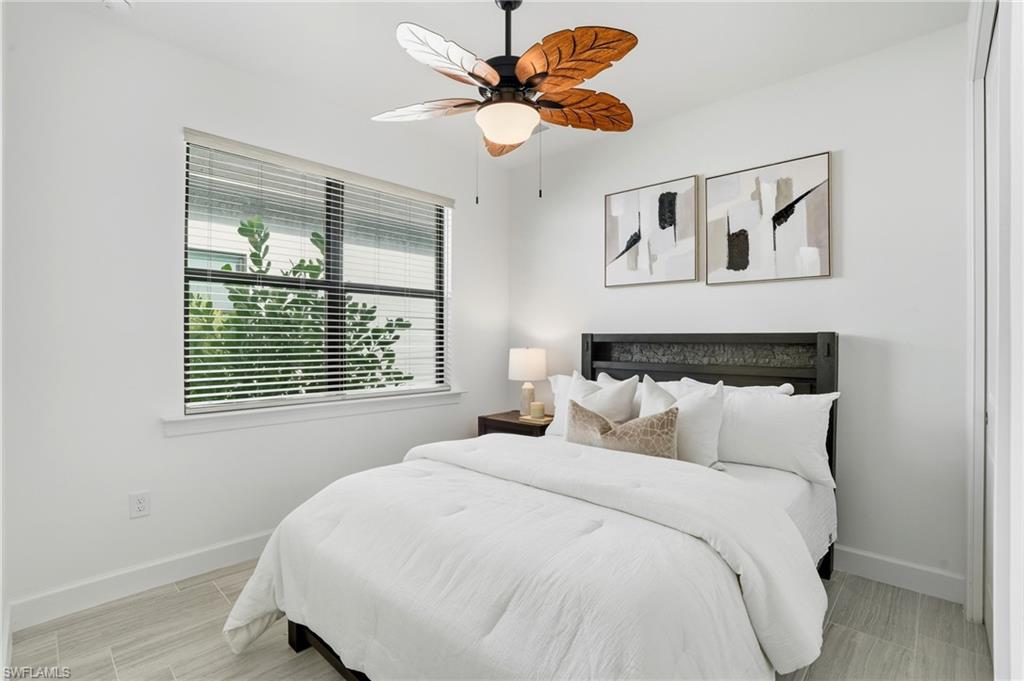
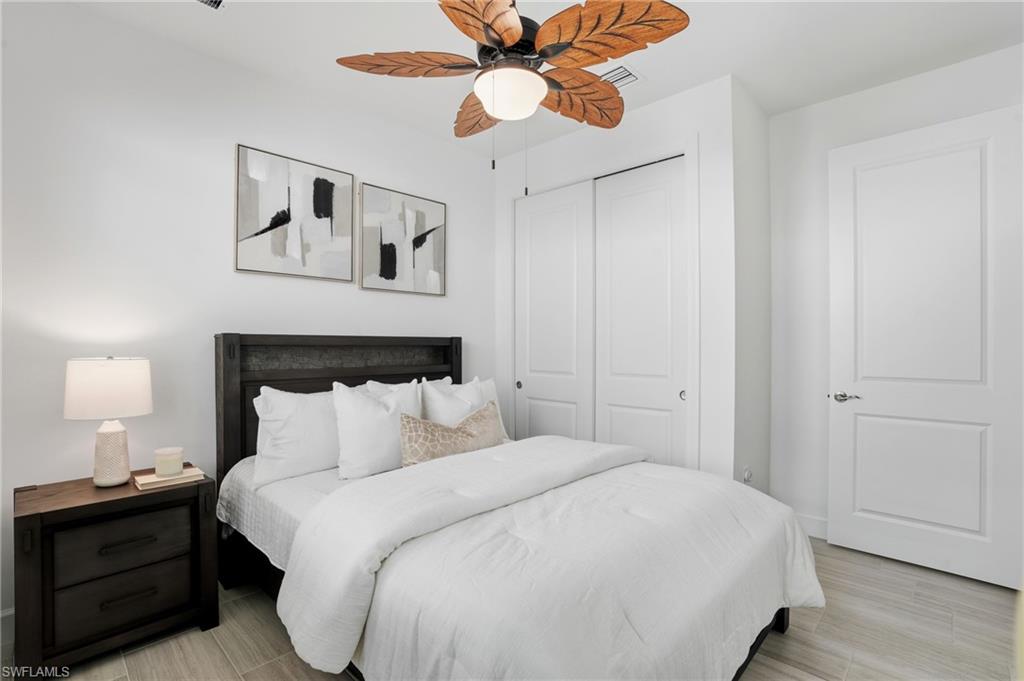
Staged bedroom with white bedding, a dark wood headboard, and a leaf-shaped ceiling fan.
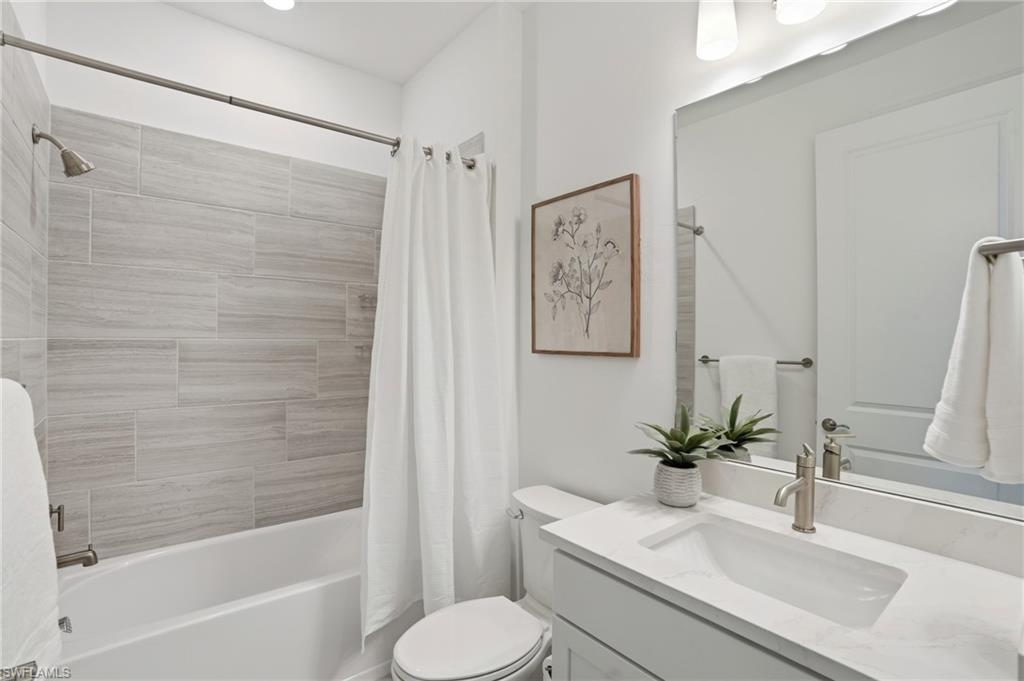
Bathroom with gray tile around the tub, a white vanity, and a large mirror.
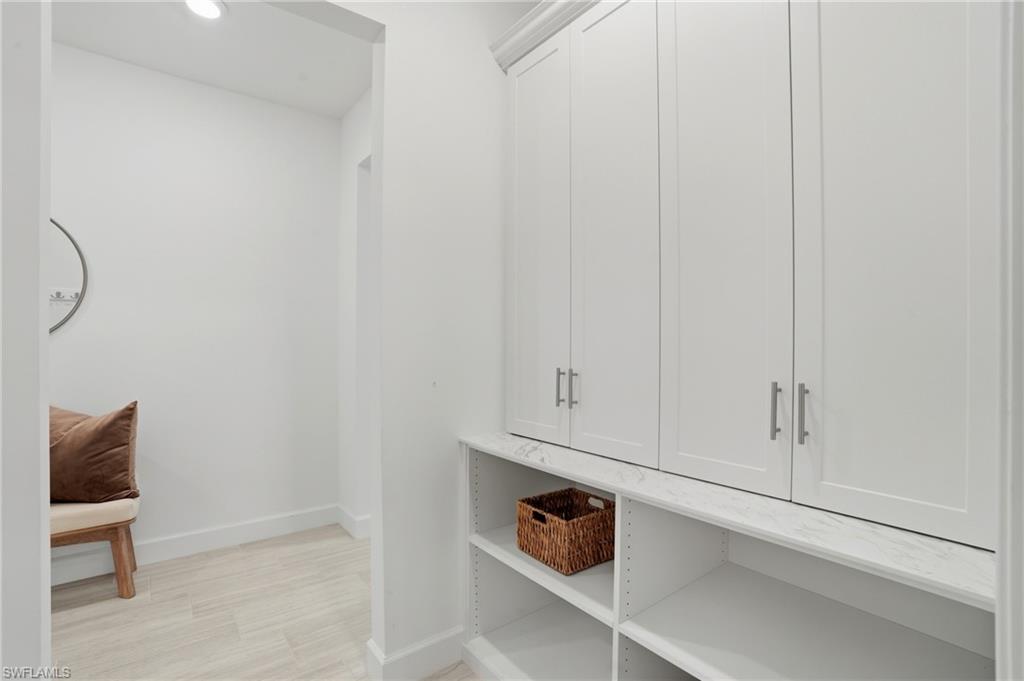
Built-in white cabinets and open shelves with a woven basket beside a cushioned chair.
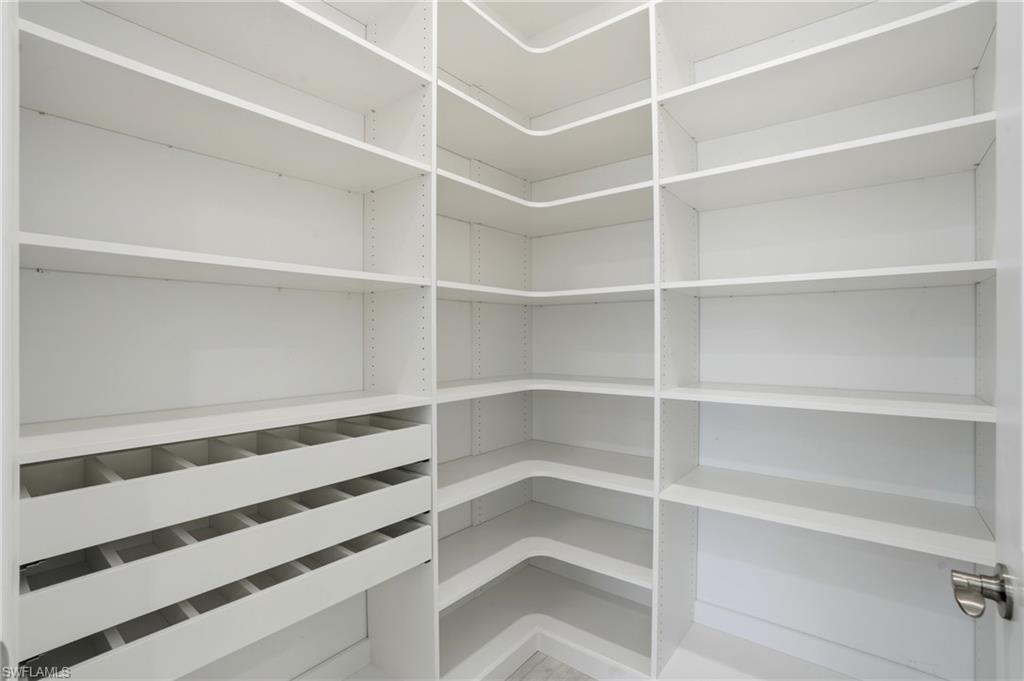
Built-in white shelving and divided drawers line an empty walk-in closet.
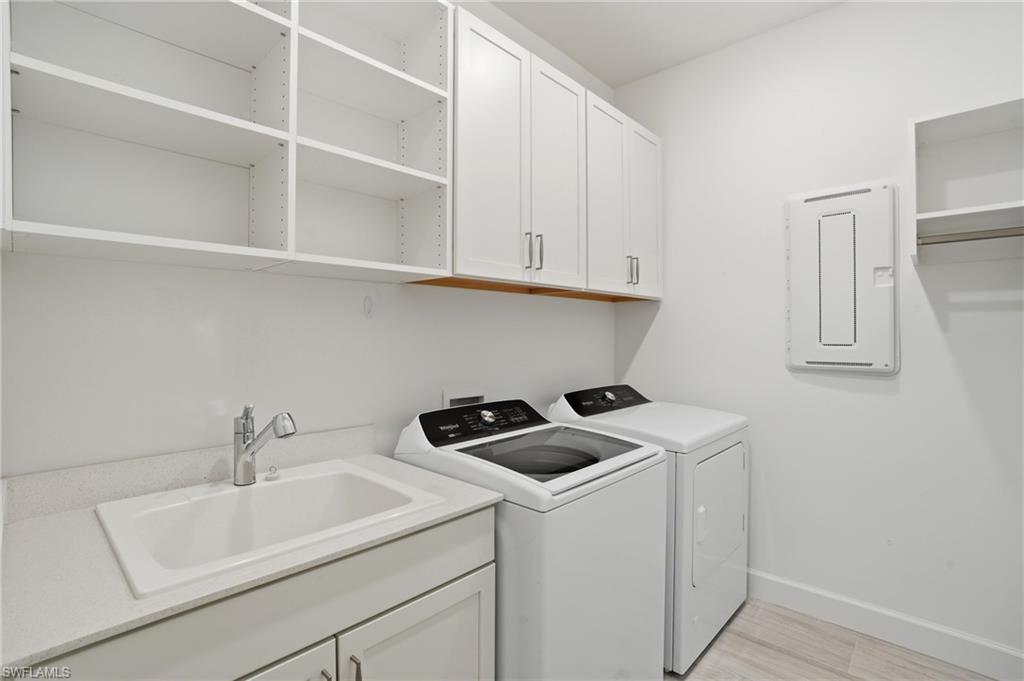
Laundry room with white utility sink, upper cabinets, and a top-loading washer and dryer.
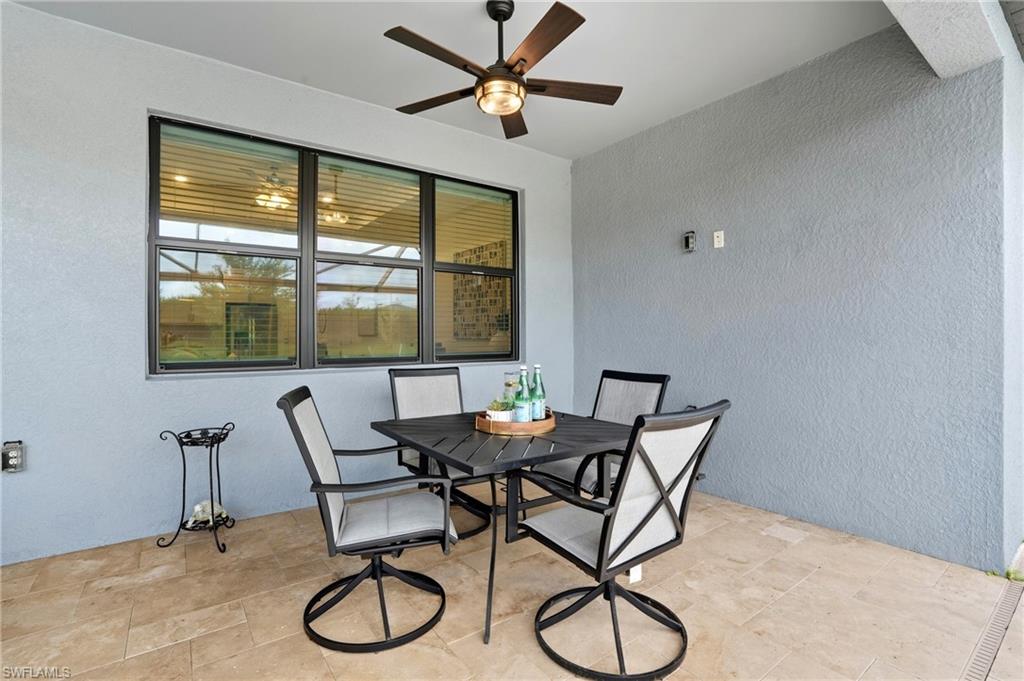
Covered patio with a black dining set, tiled floor, and ceiling fan.
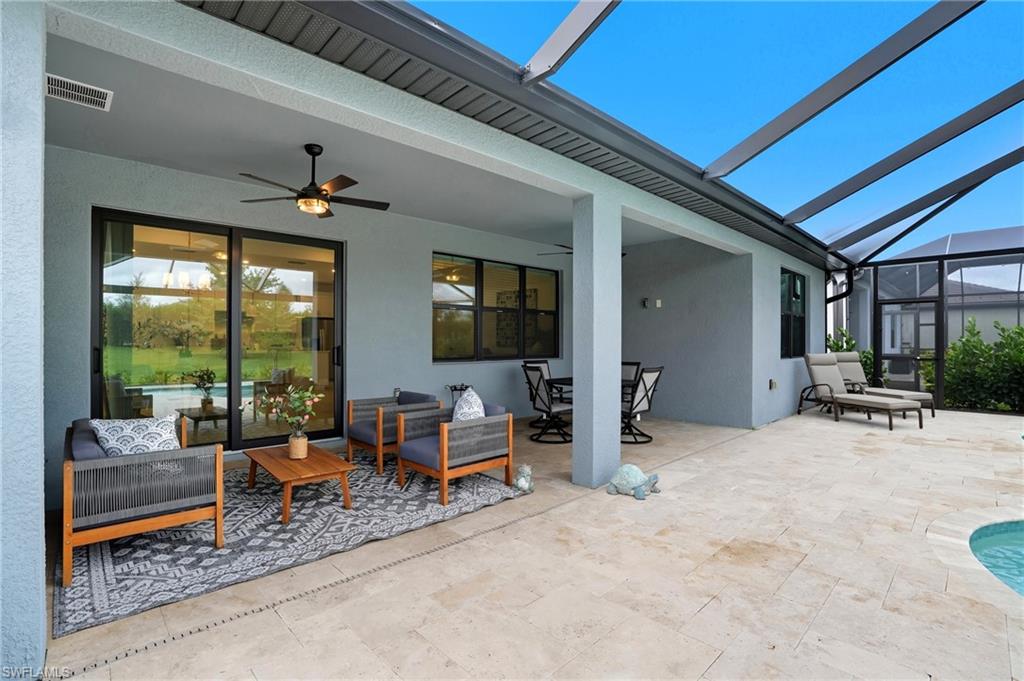
Covered lanai with a furnished seating area, screened enclosure, and a glimpse of the pool.
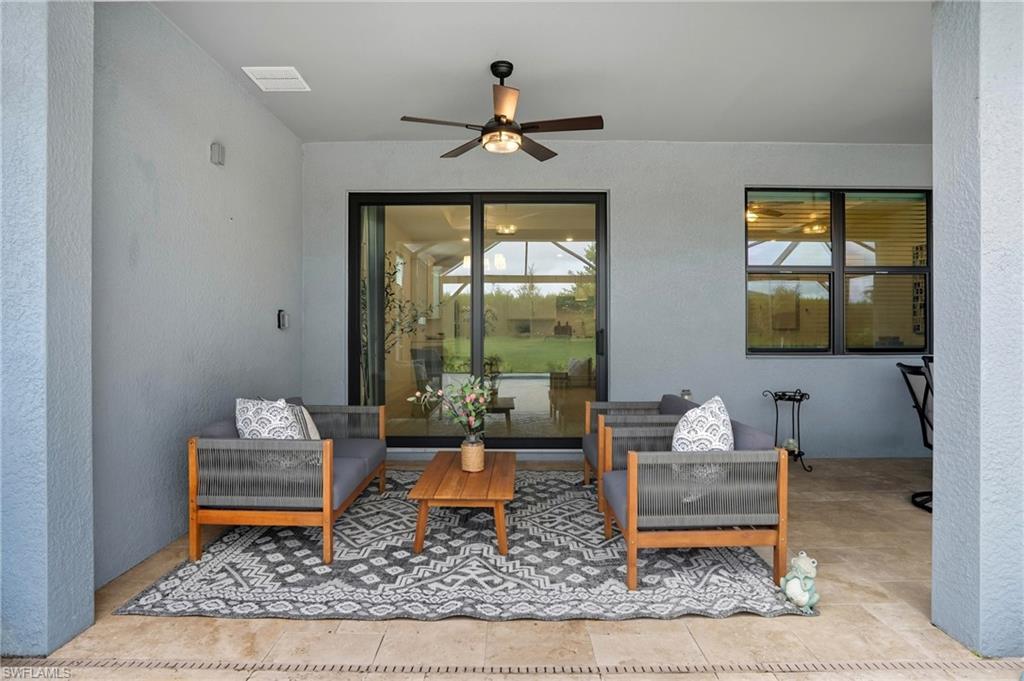
Covered patio with wood-and-gray lounge seating, patterned rug, ceiling fan, and sliding glass doors.
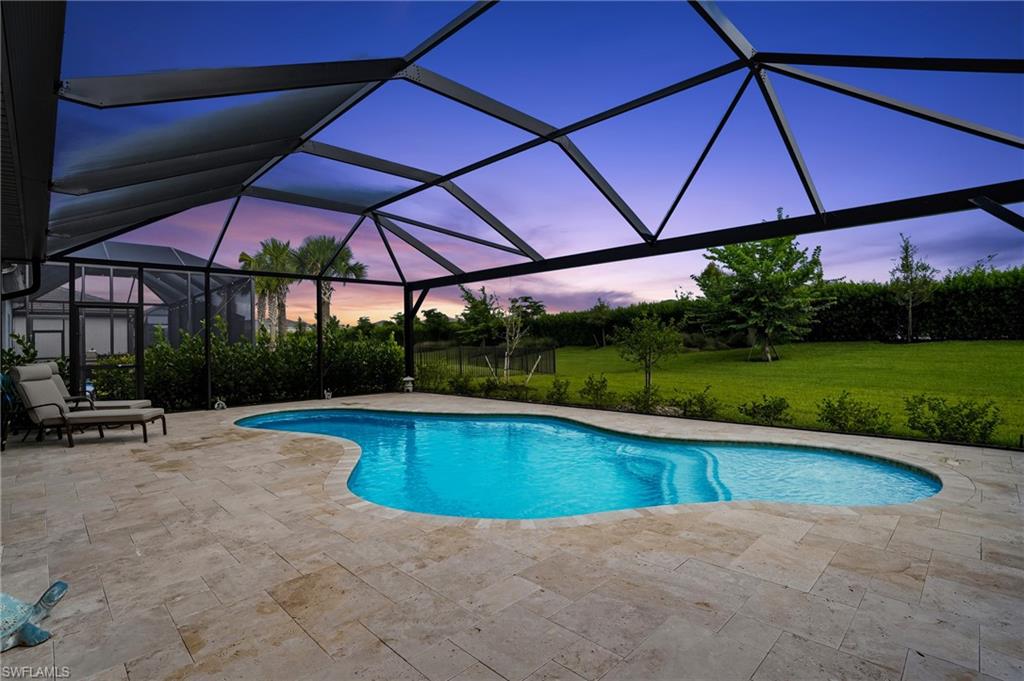
Curved pool in a screened lanai, with a stone patio, lounge chairs, and lawn at dusk.
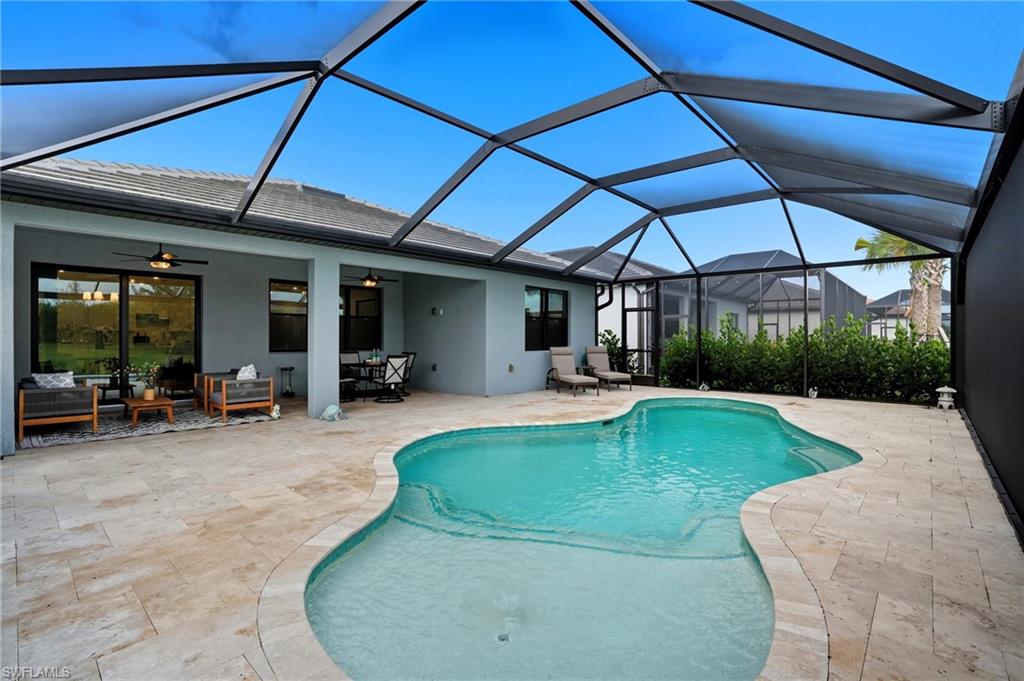
Screened backyard pool and paved lanai with outdoor seating.
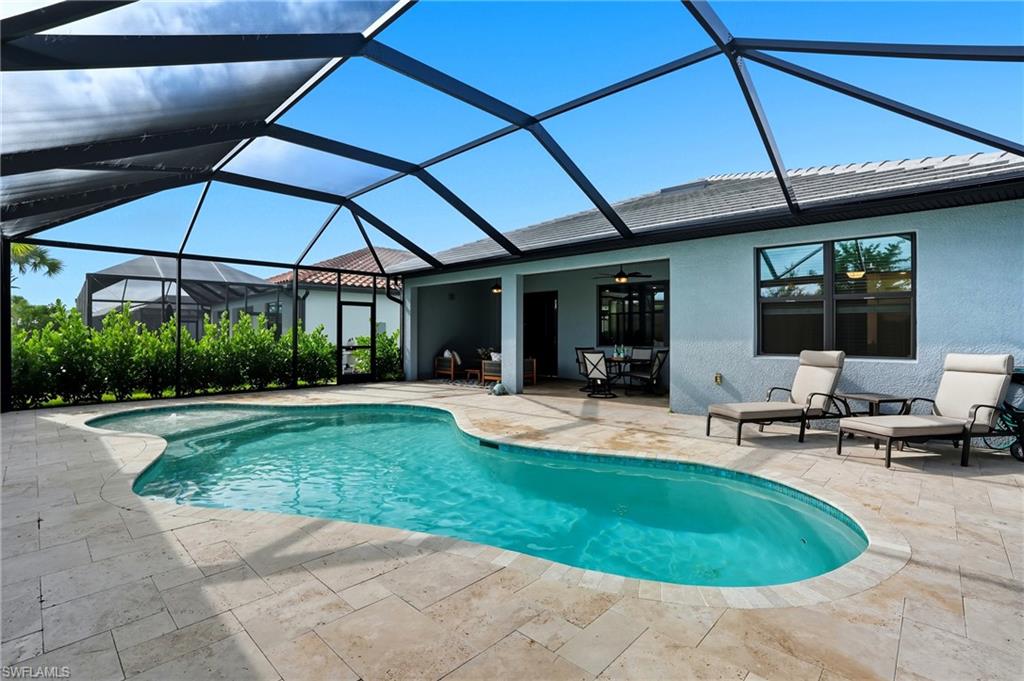
Curved pool beneath a screened lanai, with stone paving and patio lounge chairs.
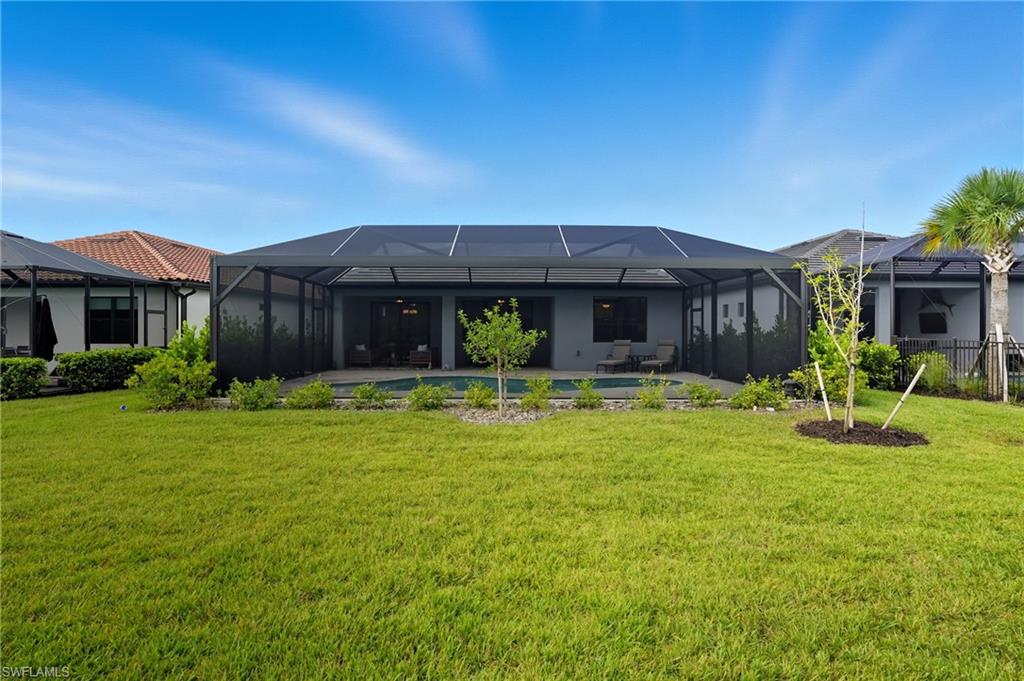
Home’s rear exterior with a screened lanai, swimming pool, patio seating, and broad lawn.
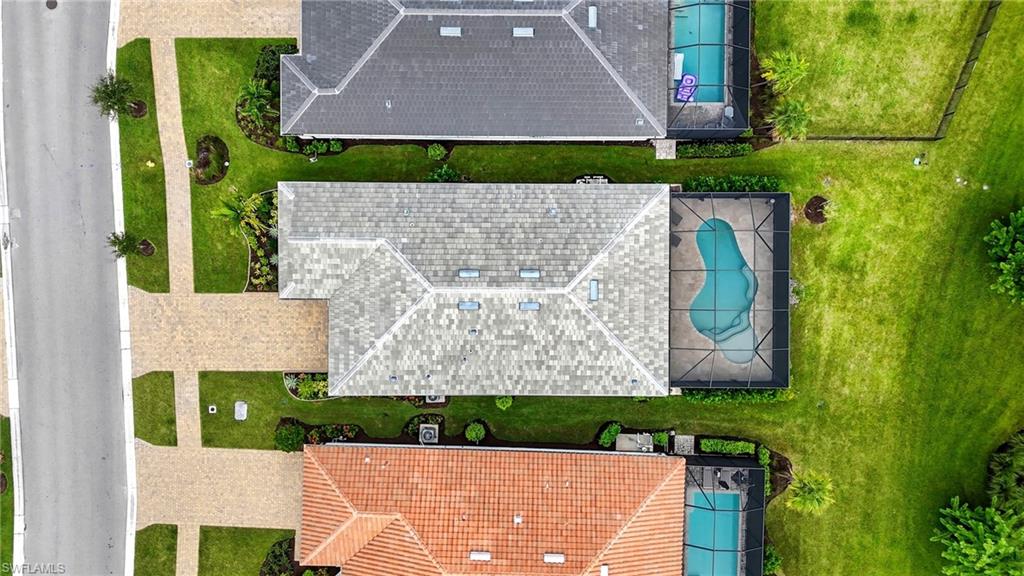
Aerial view of a Naples home with a gray shingle roof and screened pool.
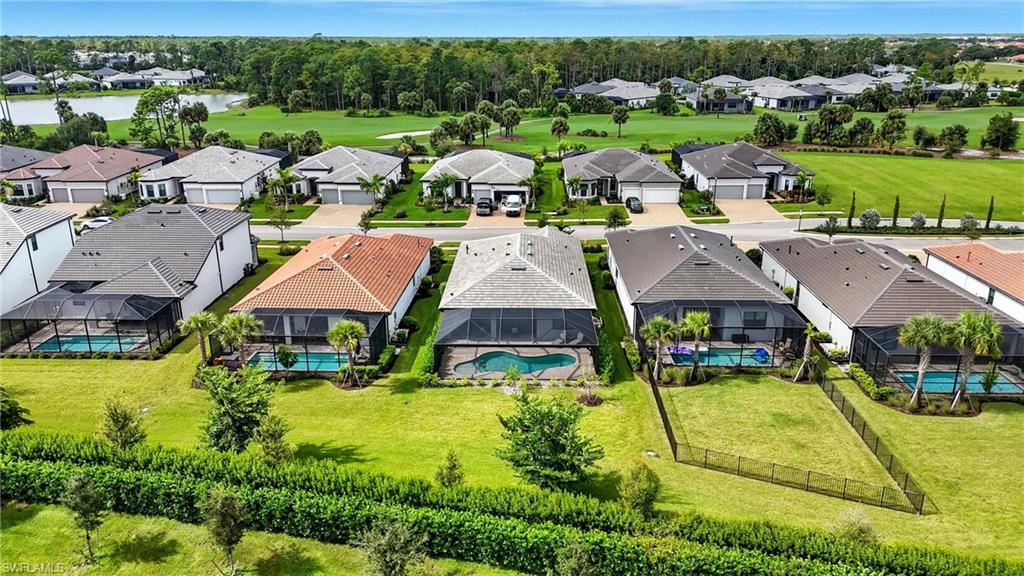
Aerial view of homes with screened pools and lawns beside a broad green space.
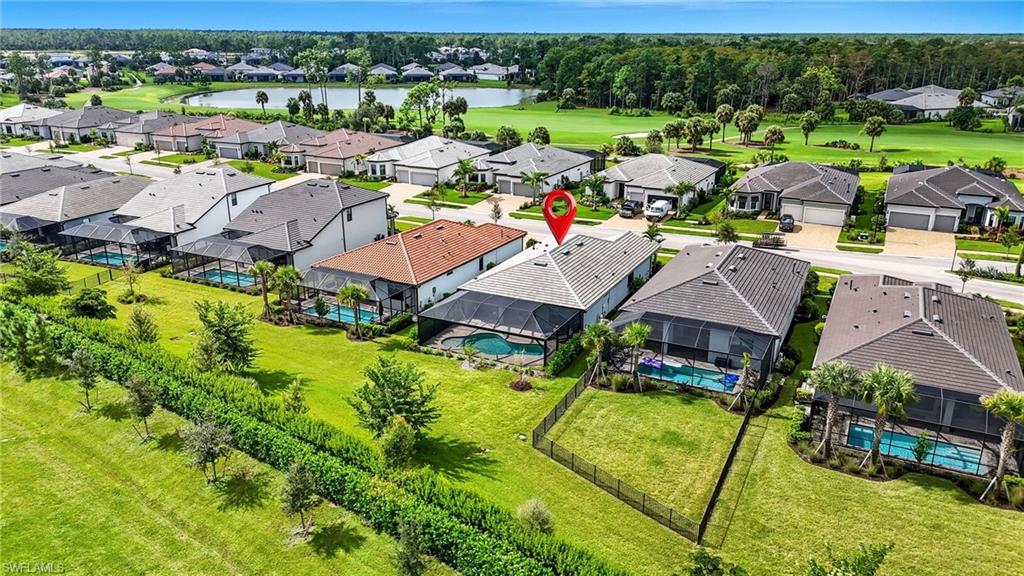
Aerial neighborhood view with the featured home marked beside golf course greens and a pond.
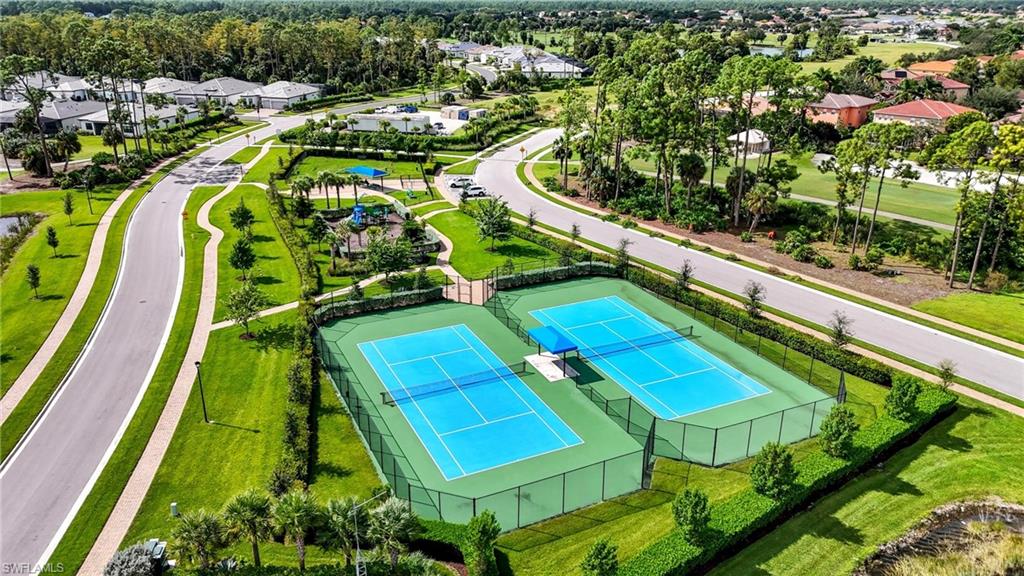
Aerial view of two blue tennis courts in a landscaped residential community.
Aerial view of a golf course with a pond and homes along the fairways.
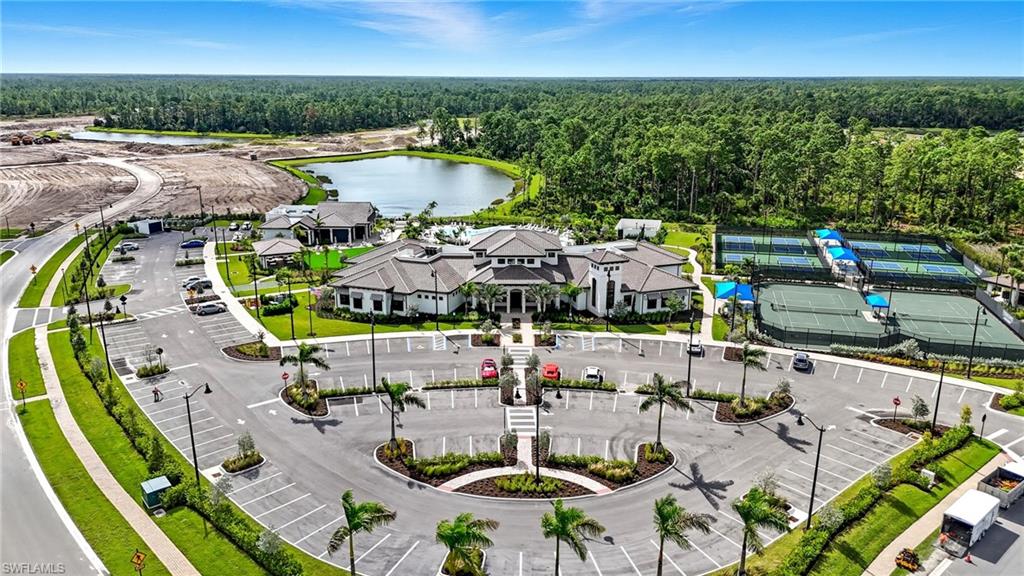
Aerial view of a community clubhouse, tennis courts, parking lot, and lake.
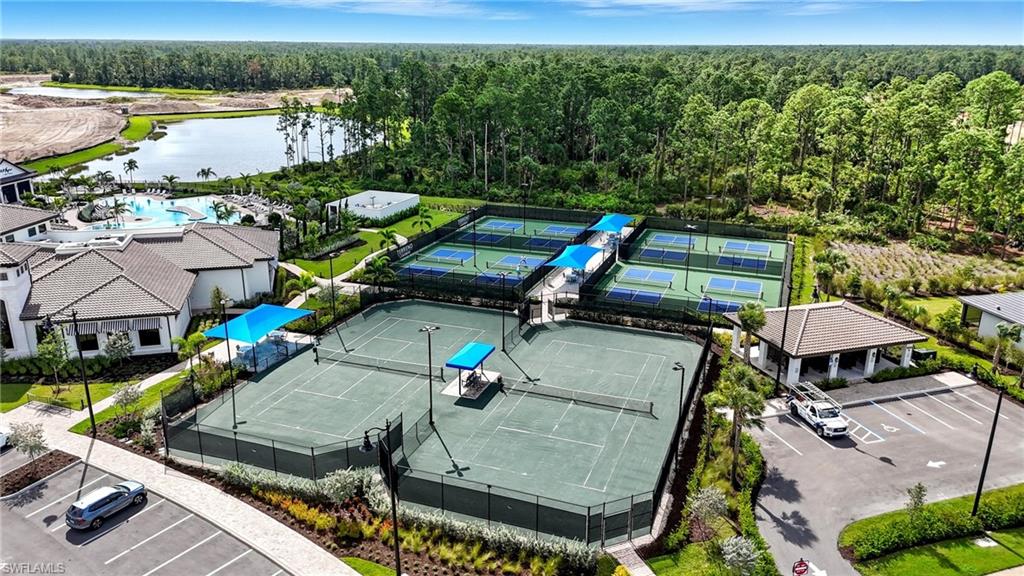
Aerial view of community tennis courts beside a clubhouse, swimming pool, pond, and wooded landscape.
Aerial view of a community pool, clubhouse, and tennis courts among homes.
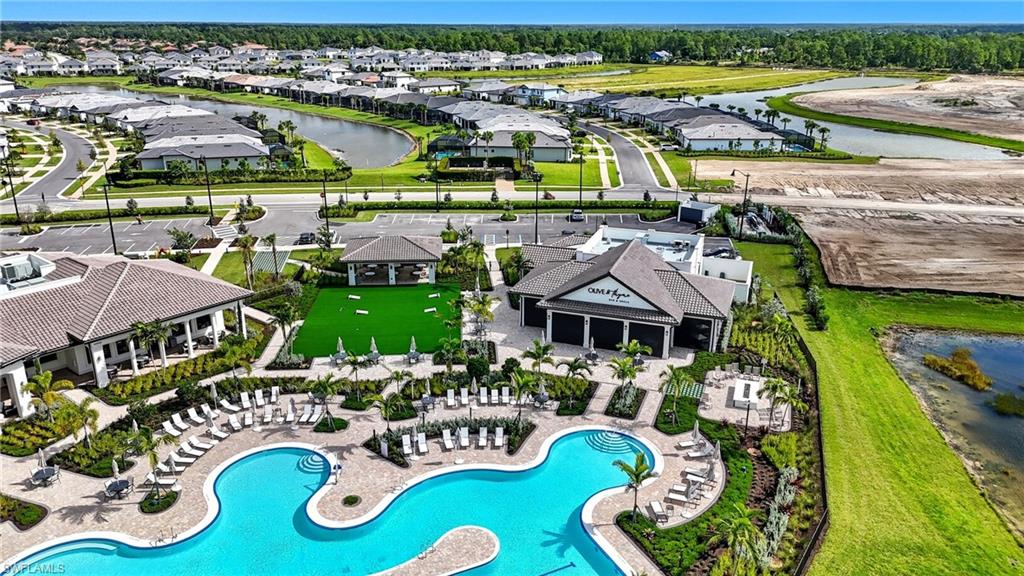
Aerial view of a community pool and clubhouse, with homes and ponds beyond.
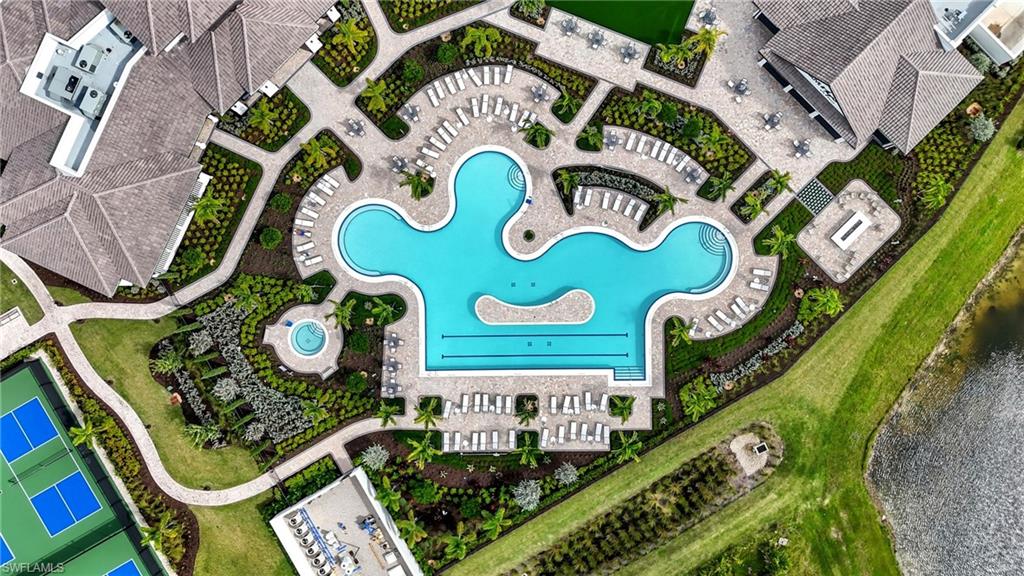
Aerial view of a curving community pool with lounge chairs, tennis courts, and a pond nearby.
SEE ALL PHOTOS
Single-story gray home with a covered porch, double garage, paver driveway, and tropical landscaping.
Single-story gray home with a white double garage, landscaped front garden, and paver driveway at dusk.
Single-story home with a covered porch, double garage, paver driveway, and palm landscaping.
Aerial view of a home in a neighborhood, with rows of houses and a road in the foreground.
Aerial view of a home marked by a red pin amid a suburban neighborhood.
Covered porch with two white rocking chairs and a tan paver floor beside gray siding.
Open-plan living room with cream sectional, ceiling fan, and white kitchen.
Open-plan kitchen and living room with a large white island, pale tile floors, and wide windows.
Staged living room with white sofas, a tray ceiling, and a large window overlooking a green lawn.
Dining room with a round wood table and woven chairs beside sliding glass doors to a patio.
Bright white kitchen with a large island, woven stools, stainless steel appliances, and pendant lights.
White kitchen with a large island, woven stools, pendant lights, and stainless steel appliances.
Open-plan kitchen with a large white island, pendant lights, and dining area by glass doors.
Bedroom with a carved wood bed, blue accent pillows, and a large window overlooking a lawn.
Staged bedroom with a light wood four-poster bed, blue accents, and an open bathroom doorway.
Furnished bedroom with a white bed, light wood dresser, and window overlooking a green lawn.
Walk-in closet with light wood shelving, hanging rods, and a built-in cabinet with drawers.
Bathroom with a long white double vanity, large mirrors, and an orchid on the counter.
Modern bathroom with a beige-tiled walk-in shower and a bedroom visible through the doorway.
Walk-in shower with light gray tile, a built-in niche, white bench, and high window.
Entry hallway with pale tile floors, a cushioned bench, and a round wall mirror.
Bright bedroom with a white bed, blue accent pillows, and two windows with blinds.
Staged bedroom with a white bed, blue accent pillows, abstract art, and a ceiling fan.
Bright bedroom with a white bed, leaf-shaped ceiling fan, and window overlooking greenery.
Staged bedroom with white bedding, a dark wood headboard, and a leaf-shaped ceiling fan.
Bathroom with gray tile around the tub, a white vanity, and a large mirror.
Built-in white cabinets and open shelves with a woven basket beside a cushioned chair.
Built-in white shelving and divided drawers line an empty walk-in closet.
Laundry room with white utility sink, upper cabinets, and a top-loading washer and dryer.
Covered patio with a black dining set, tiled floor, and ceiling fan.
Covered lanai with a furnished seating area, screened enclosure, and a glimpse of the pool.
Covered patio with wood-and-gray lounge seating, patterned rug, ceiling fan, and sliding glass doors.
Curved pool in a screened lanai, with a stone patio, lounge chairs, and lawn at dusk.
Screened backyard pool and paved lanai with outdoor seating.
Curved pool beneath a screened lanai, with stone paving and patio lounge chairs.
Home’s rear exterior with a screened lanai, swimming pool, patio seating, and broad lawn.
Aerial view of a Naples home with a gray shingle roof and screened pool.
Aerial view of homes with screened pools and lawns beside a broad green space.
Aerial neighborhood view with the featured home marked beside golf course greens and a pond.
Aerial view of two blue tennis courts in a landscaped residential community.
Aerial view of a golf course with a pond and homes along the fairways.
Aerial view of a community clubhouse, tennis courts, parking lot, and lake.
Aerial view of community tennis courts beside a clubhouse, swimming pool, pond, and wooded landscape.
Aerial view of a community pool, clubhouse, and tennis courts among homes.
Aerial view of a community pool and clubhouse, with homes and ponds beyond.
Aerial view of a curving community pool with lounge chairs, tennis courts, and a pond nearby.
Pending

1778 Terreno BLVD

1778 Terreno BLVD, NAPLES, FL 34120

$645,900
Welcome to your dream home at 1778 Terreno Boulevard, Naples, Florida! This modern and stylish 3-bedroom, 2-bathroom residence offers a spacious 1,943 square feet of living area designed for comfort and convenience. Step into a world of luxury, with upgrades that include sophisticated window coverings, a hanging garage storage shelf, and a smart home system for modern living. The custom-built pool is a showstopper, featuring travertine surrounds and a panoramic screen that keeps the bugs at bay with double no-see-um screening. Enjoy the privacy of your extended patio and landscaped yard without the worry of peering into a neighbor's home. Inside, you'll find custom closets throughout and beautiful tile replacing carpets in every room. The kitchen dazzles with pendant lighting and upgraded plumbing fixtures, setting the stage for culinary adventures. Fans are thoughtfully placed throughout the home, complemented by a dining room fixture that adds elegance to your meals. Practical yet stylish, this home includes French drains in both the front and rear, impact windows for peace of mind, and an epoxy garage floor that pairs perfectly with the hanging storage. Plus, it's plumbed and ready for an outdoor kitchen, making it perfect for entertaining guests. The community amenities are second to none, with a below-ground pool, club house, tennis court, and much more to explore. With its northeastern exposure, this home promises plenty of natural light. Discover a haven where modern amenities meet relaxed, stylish living.

3
beds

2
baths

1,943 Sq.Ft. LIVING AREA

7,405 Sq.Ft. lot

Tricia Kowaleski

Tricia Kowaleski

Features & Amenities

Interior

  • total bedrooms3
  • Total bathrooms2
  • full bathrooms2
  • Laundry room In Garage, Laundry Tub
  • Flooring Tile
  • APPLIANCES Gas Cooktop, Dishwasher, Disposal, Microwave, Refrigerator/Icemaker, Reverse Osmosis, Wall Oven, Washer
  • other interior Features Closet Cabinets, Laundry Tub, Tray Ceiling(s), Walk-In Closet(s), Window Coverings

Area & Lot

  • Status Pending
  • Living Area1,943 Sq.Ft.
  • Total Area2,923 Sq.Ft.
  • Lot Area7,405 Sq.Ft.
  • MLS® ID225071575
  • TypeResidential
  • YEAR BUILT2024
  • NeighborhoodTerreno
  • Architecture StylesRanch, Single Family
  • Water FrontageNone
  • View DescriptionLandscaped Area
  • Elementary SchoolCORKSCREW ELEMENTARY
  • Middle SchoolCORKSCREW MIDDLE
  • High SchoolPALMETTO RIDGE HIGH

Exterior

  • STORIES1
  • Garage Space2.0
  • water SourceCentral
  • PoolCommunity, Below Ground, Concrete, Equipment Stays, Salt Water, Screen Enclosure
  • roofTile
  • lot featuresIrregular Lot
  • parkingDriveway Paved, Attached
  • HEAT TYPECentral Electric
  • AIR CONDITIONINGCeiling Fan(s), Central Electric
  • SubstructureConcrete Block
  • HOA AmenitiesClubhouse, Pool, Community Room, Spa/Hot Tub, Fitness Center, Golf Course, Internet Access, Pickleball, Play Area, Restaurant, Sidewalk, Streetlight, Tennis Court(s), Underground Utility
  • security FeaturesSecurity System, Gated Community
  • other exterior FeaturesScreened Lanai/Porch

Financial

  • Sales Price$645,900
  • Real Estate Tax $3,396/yr
  • HOA $5,696/yr
View Virtual Tour
Single-story gray home with a white double garage, landscaped front garden, and paver driveway at dusk.

Schedule a Showing

I would love to help you see this beautiful home! As a full-service brokerage, I can arrange a tour. Please submit an offer and answer questions about the buying process.

Schedule a Showing

I would love to help you see this beautiful home! As a full-service brokerage, I can arrange a tour. Please submit an offer and answer questions about the buying process.

Thank you for your interest in 1778 Terreno BLVD, NAPLES, FL 34120. We are reviewing your request and will be in touch shortly!

Mortgage Calculator

Estimate your monthly mortgage payment, including the principal and interest, property taxes, and HOA. Adjust the values to generate a more accurate rate.

All estimates are provided for informational purposes only. Actual amounts may vary.
$0,000 Your Payment 20 15 65
$0,000 Your Payment

Terreno

Terreno is an exquisite gated master-planned community in northeast Naples, Florida.

Explore

Let’s Find Your Dream Home

I am committed to guiding you every step of the way—whether you're buying a home, selling a property, or securing a mortgage. Whatever your needs, I've got you covered.

Follow Me on Instagram