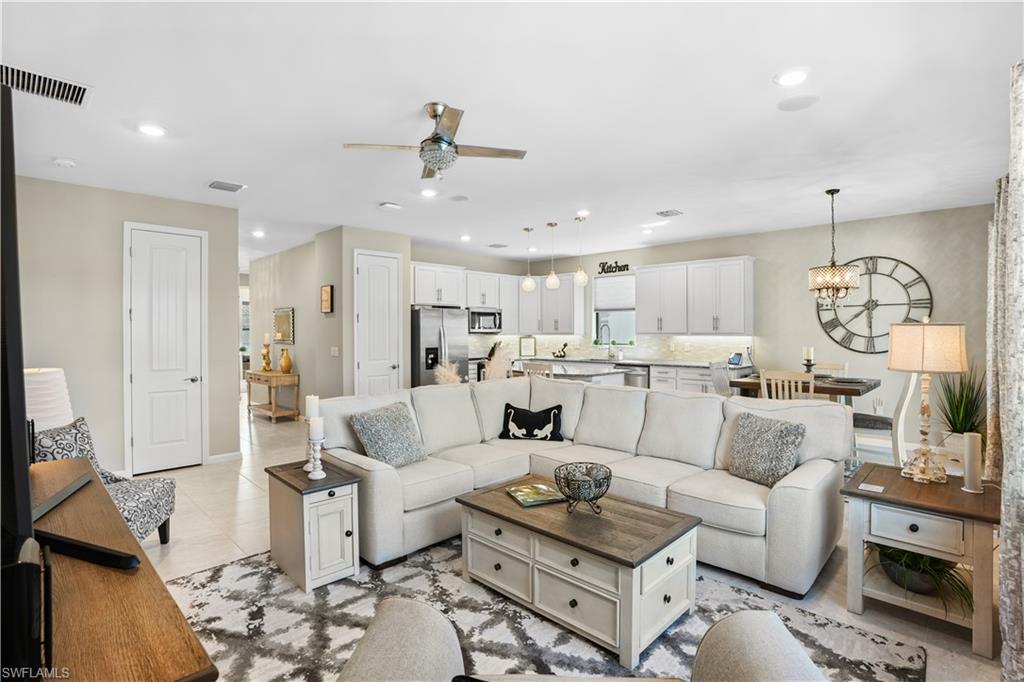
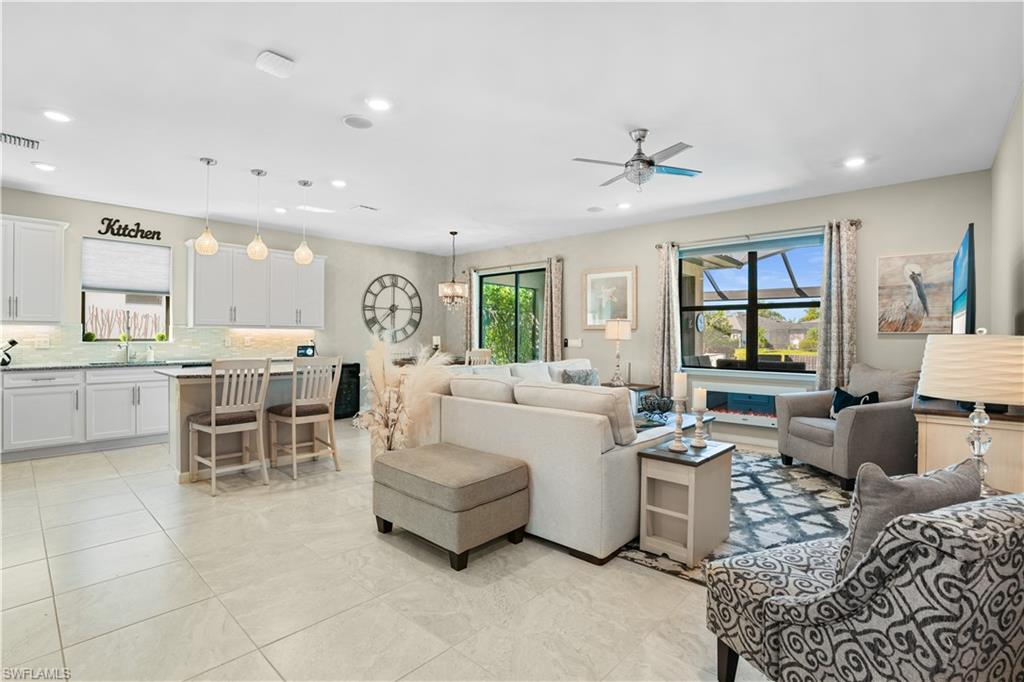
Open-plan living room with a white sectional, patterned rug, and kitchen with white cabinets behind it.
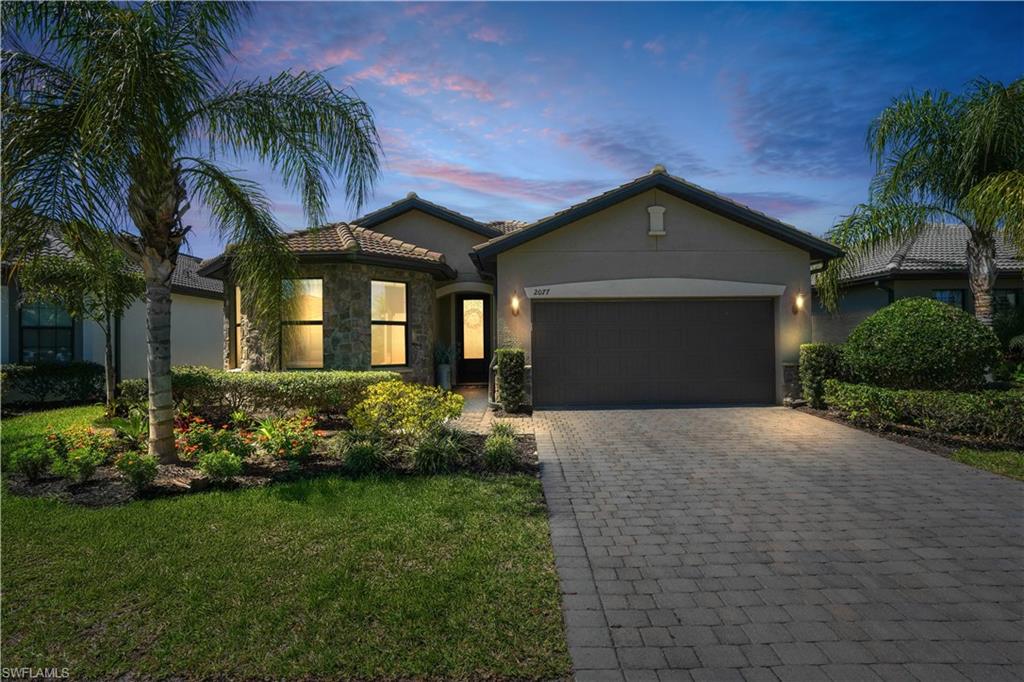
Single-story home with a stone-accented facade, palm trees, and a paver driveway at dusk.
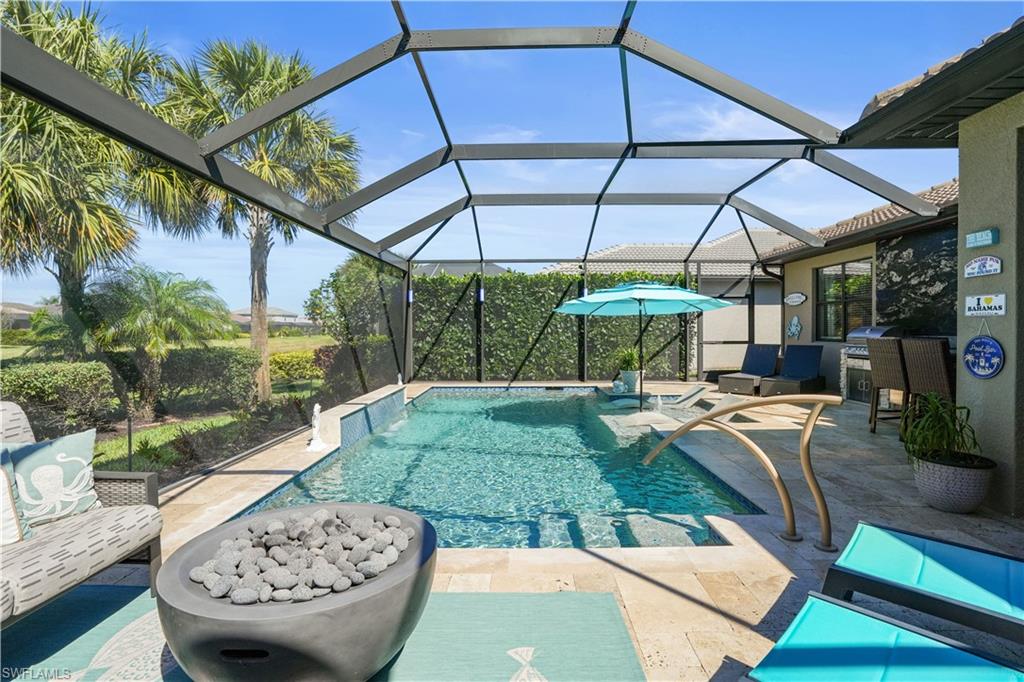
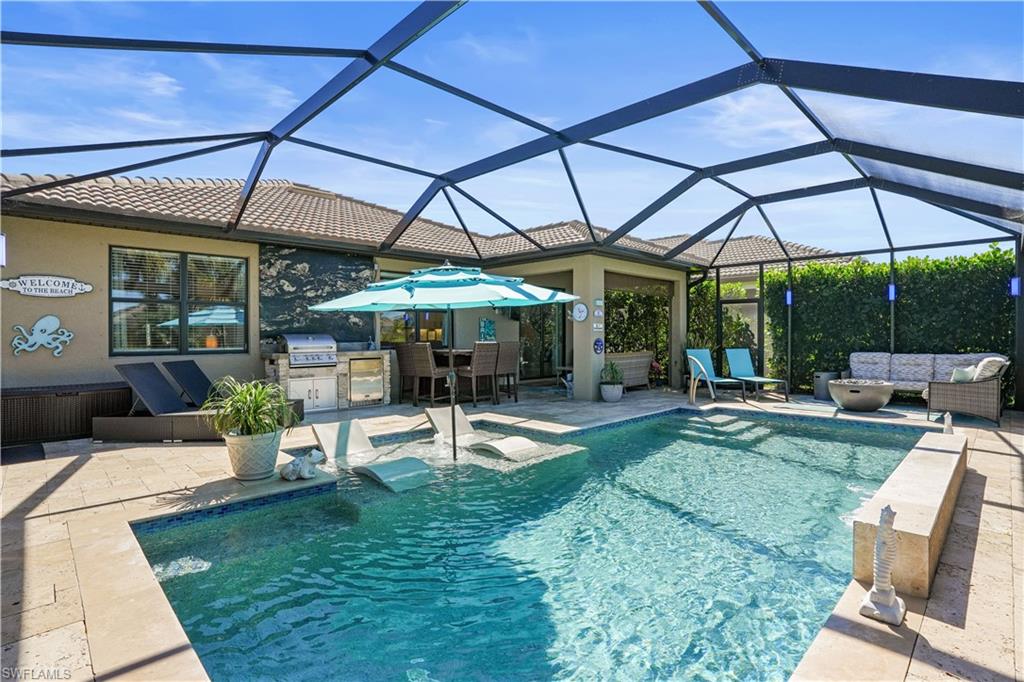
Screened pool lanai with turquoise umbrella, stone paving, and lounge chairs.
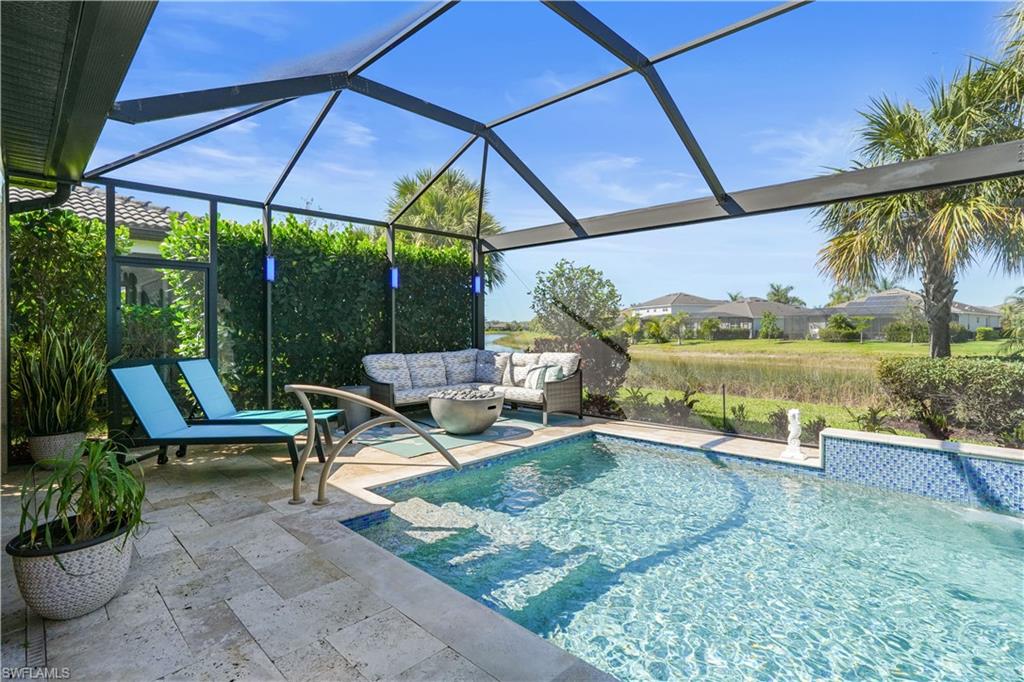
Screened pool lanai with blue chaise lounges, cushioned seating, and a view across the lawn.
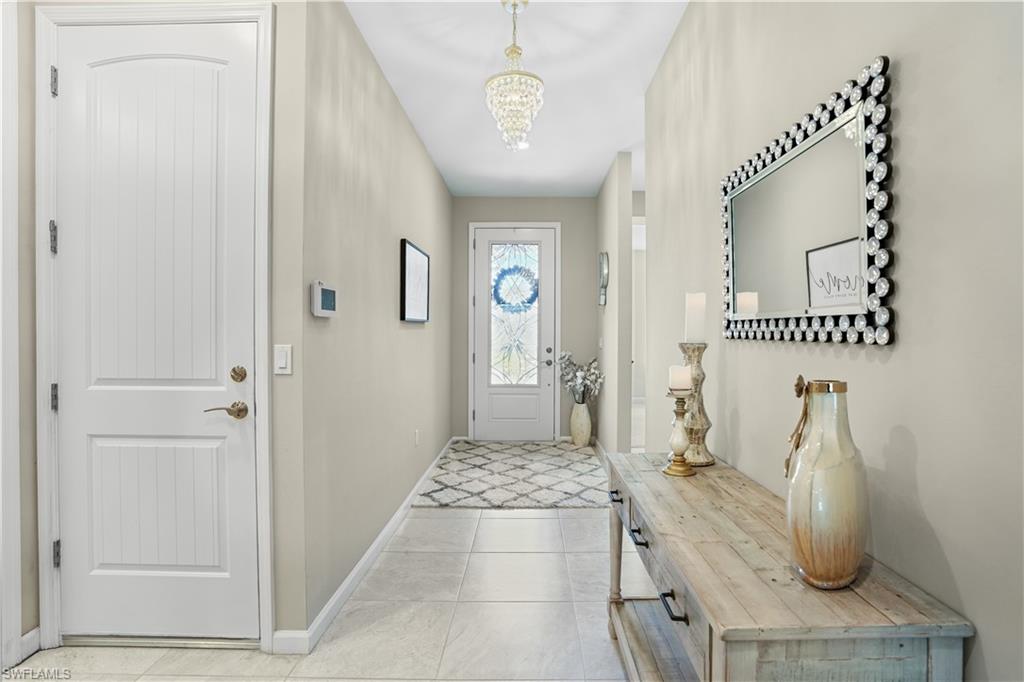
Entry hall with a glass-paneled front door, blue wreath, chandelier, and rustic console table.
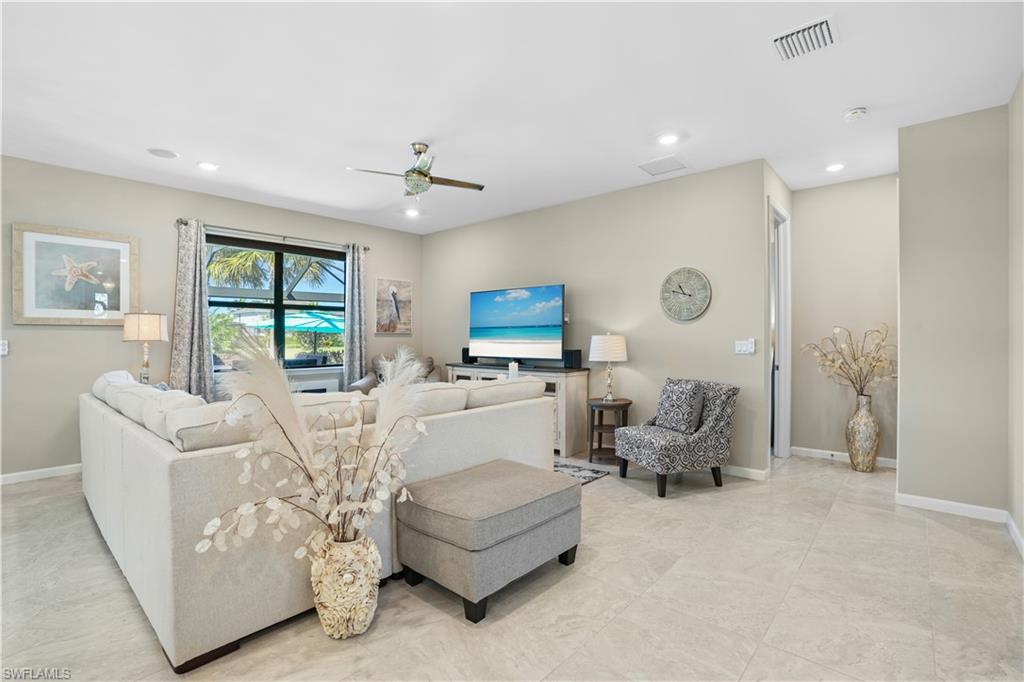
Living room with a white sectional, gray ottoman, patterned chair, and large window overlooking a palm-lined patio.
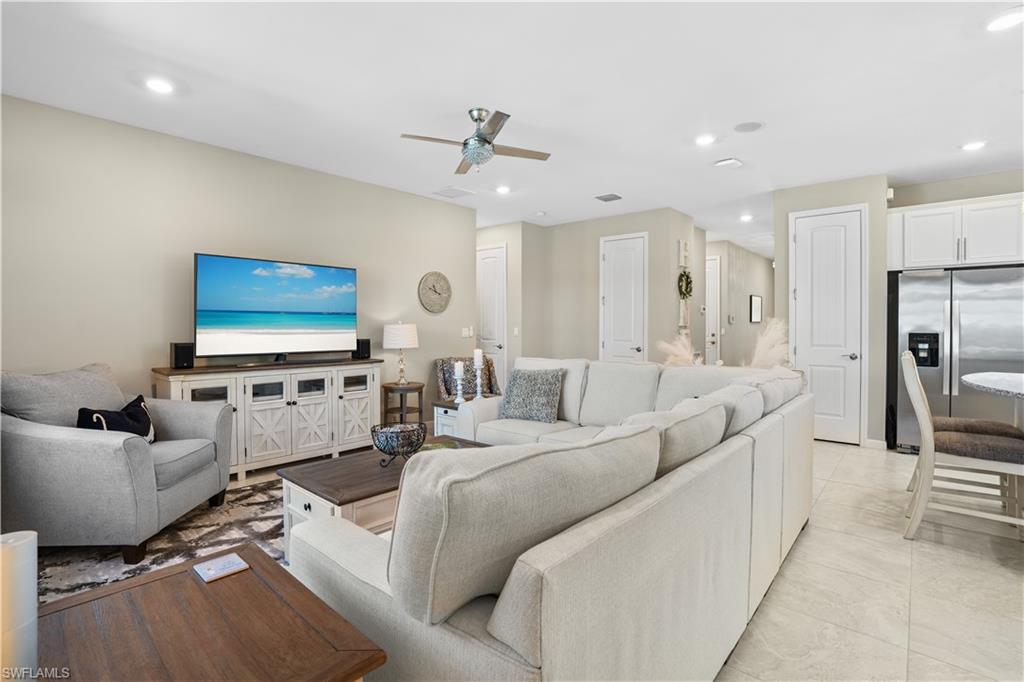
Furnished living room with a large sectional, television, and open kitchen with stainless steel appliances.
Open-plan kitchen and living room with white cabinetry, breakfast island, and large windows overlooking the yard.
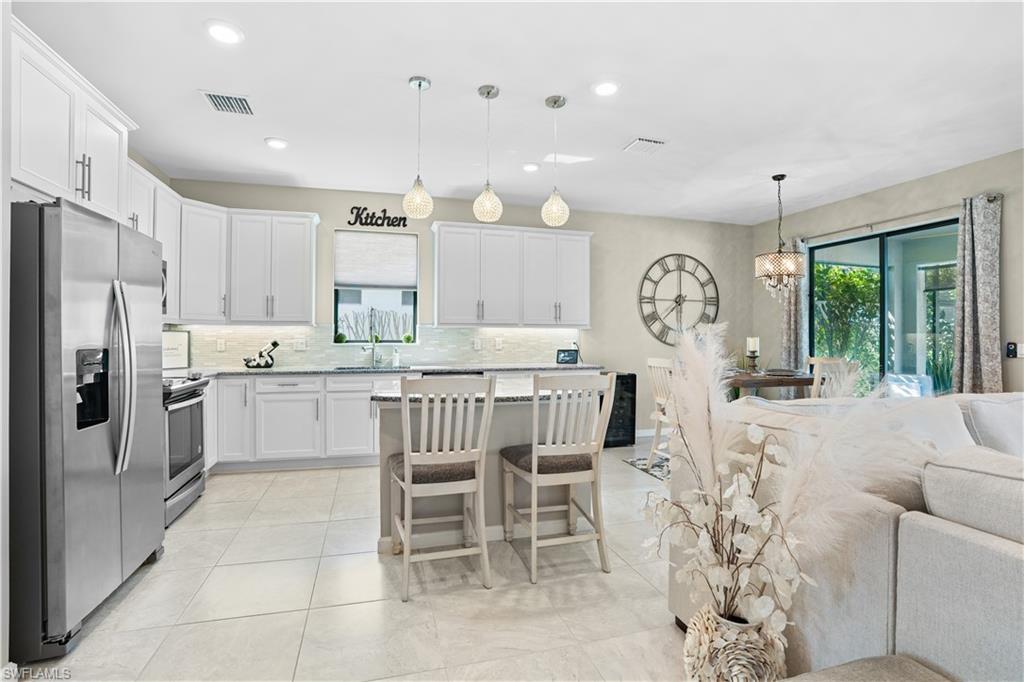
Bright white kitchen with stainless steel appliances, a breakfast island, and an adjoining living area.
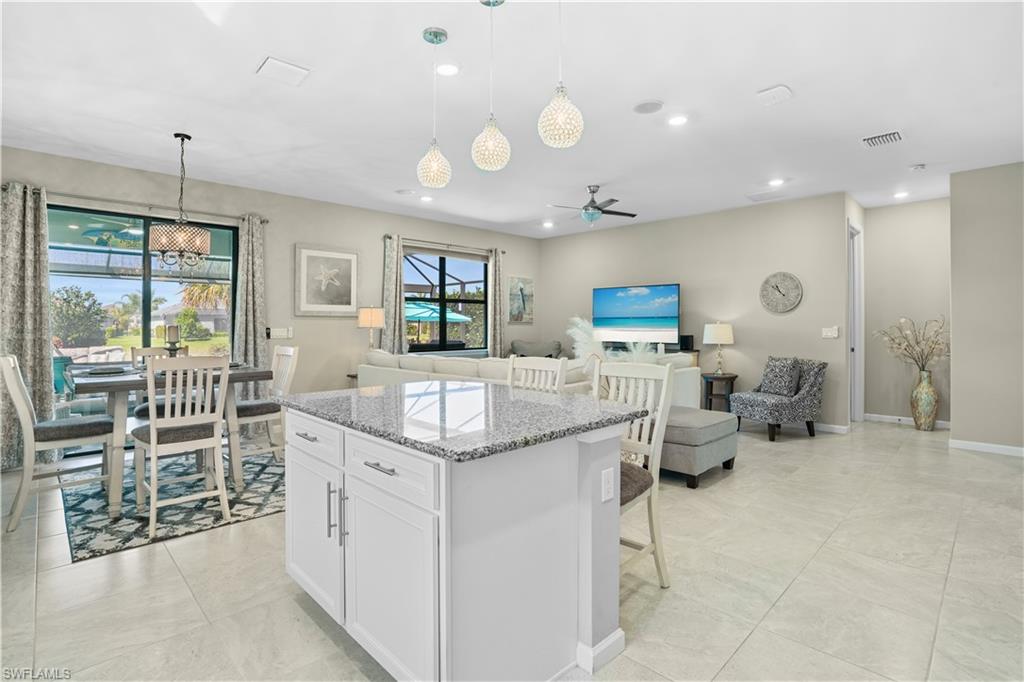
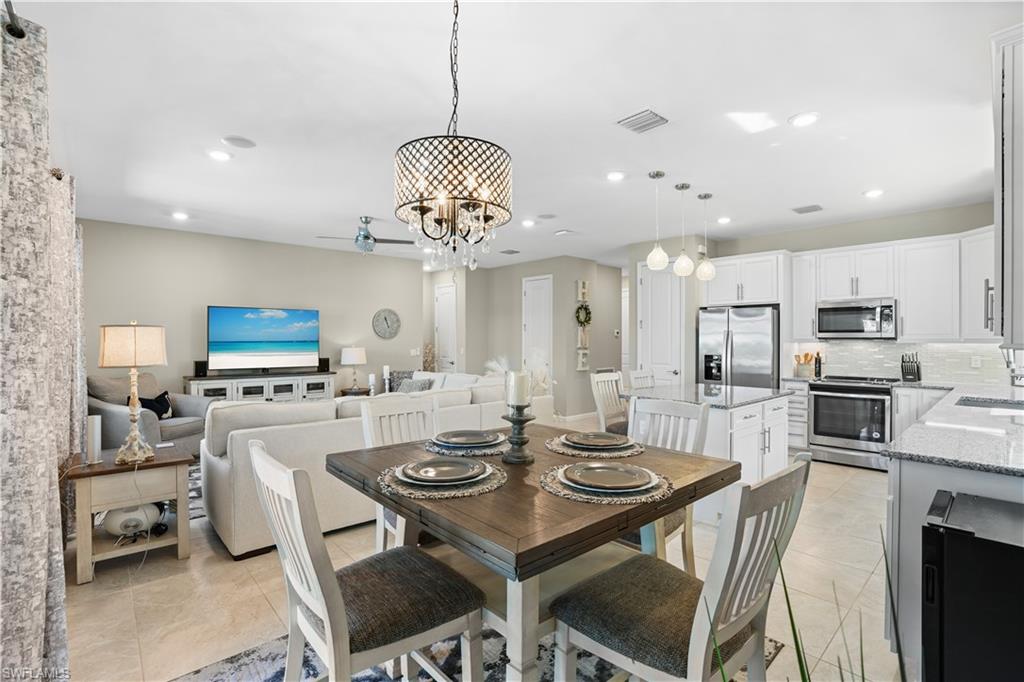
Open-plan kitchen and living area with a granite island, pendant lights, and dining table beside sliding glass doors.
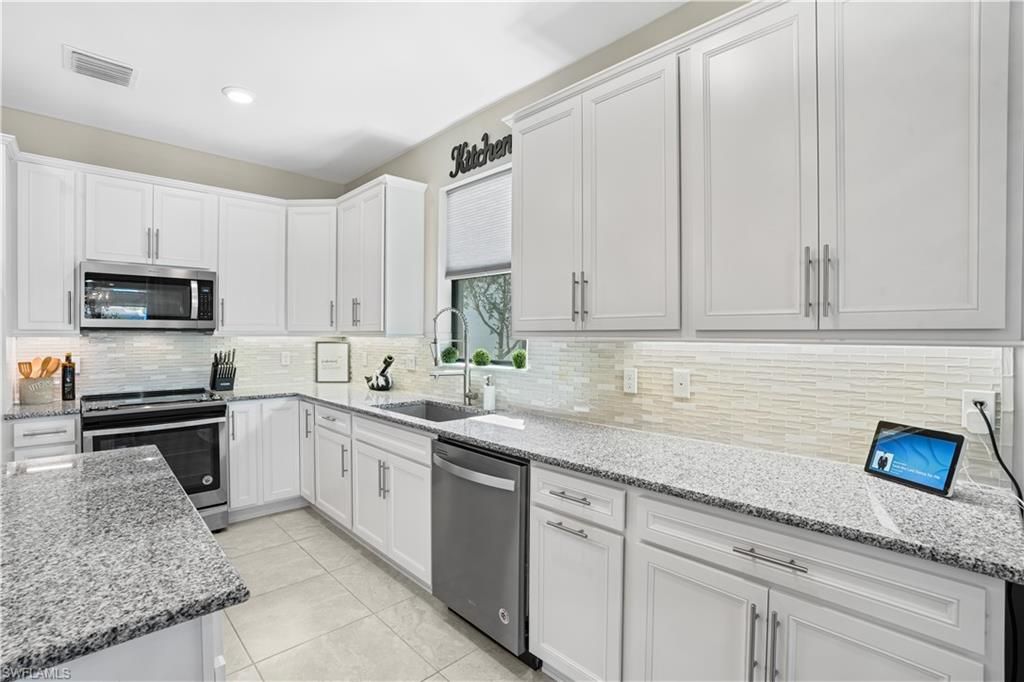
Bright kitchen with white cabinets, gray granite counters, stainless appliances, and a sink beneath the window.
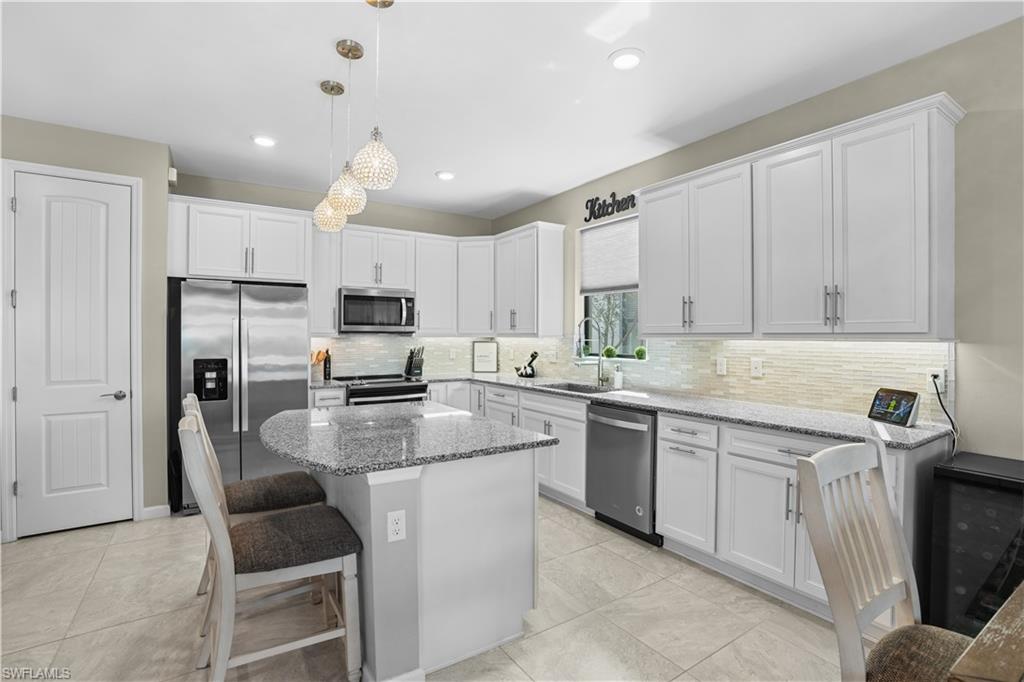
Kitchen with white cabinets, granite island, stainless steel appliances, and pendant lights.
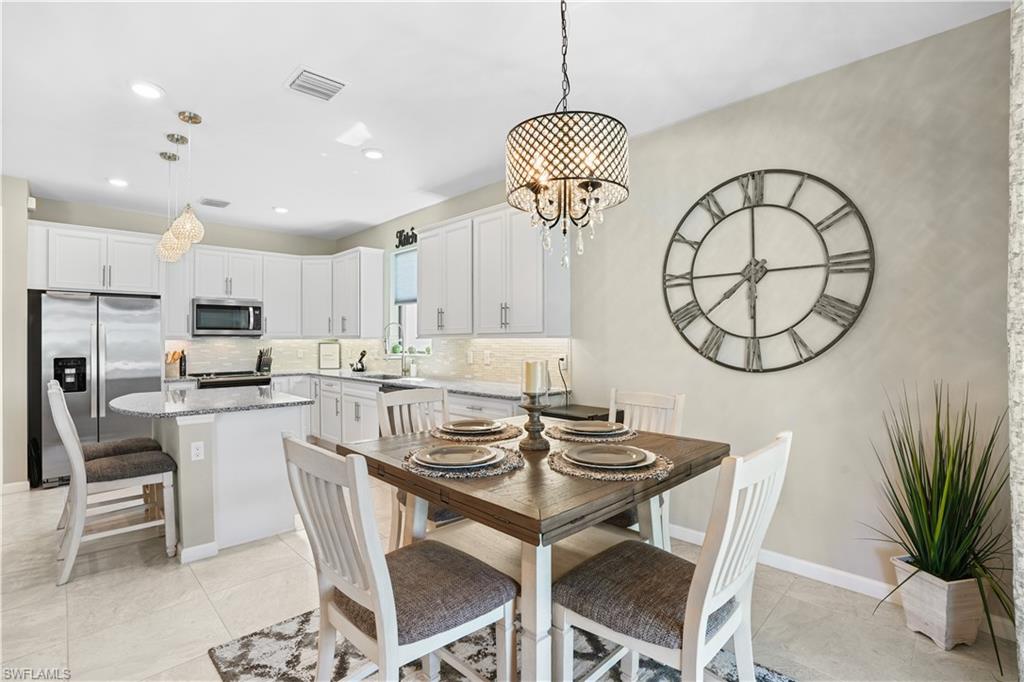
Open kitchen and dining area with white cabinetry, a set dining table, and a large wall clock.
Open-plan kitchen and dining area with white cabinetry, stainless steel appliances, and a set table.
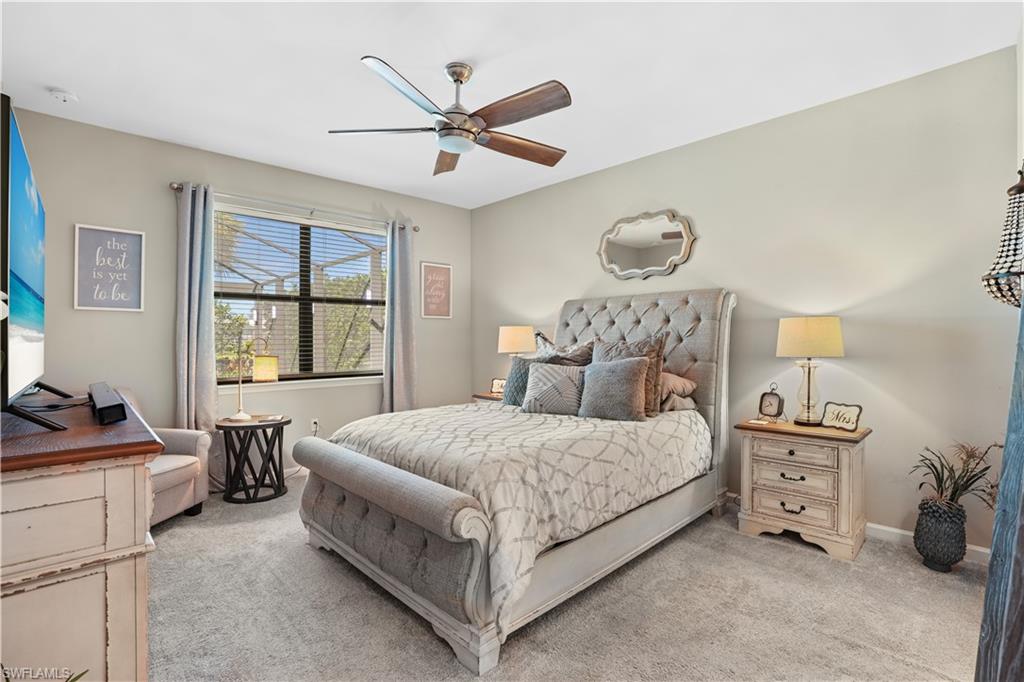
Furnished bedroom with a gray tufted bed, patterned white bedding, and daylight through a curtained window.
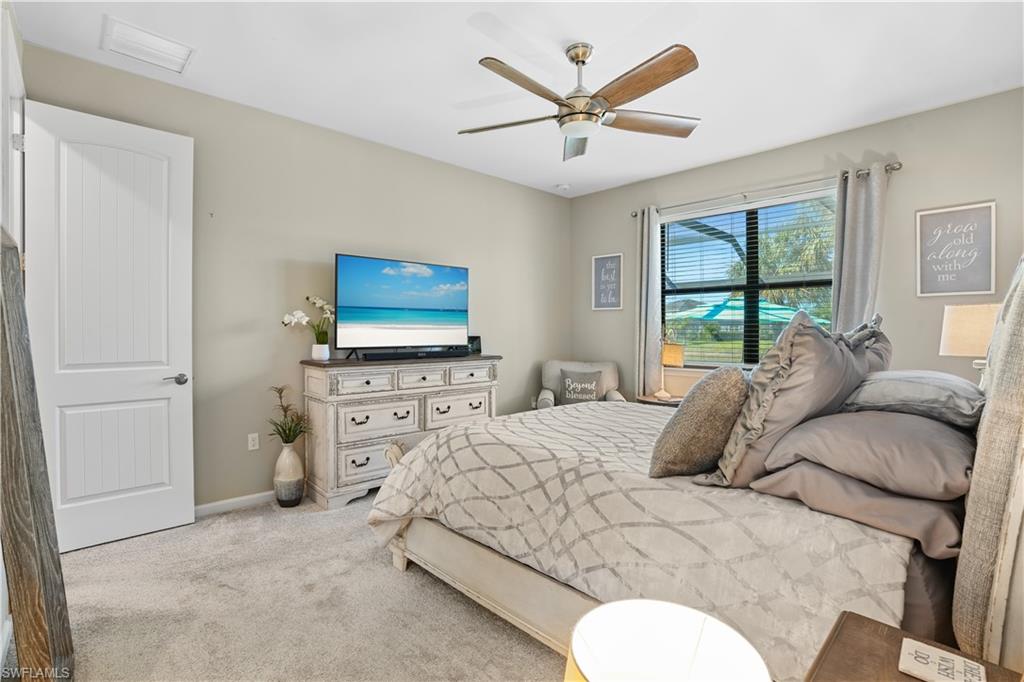
Furnished bedroom with a large gray-bedded bed, ceiling fan, and dresser with television.
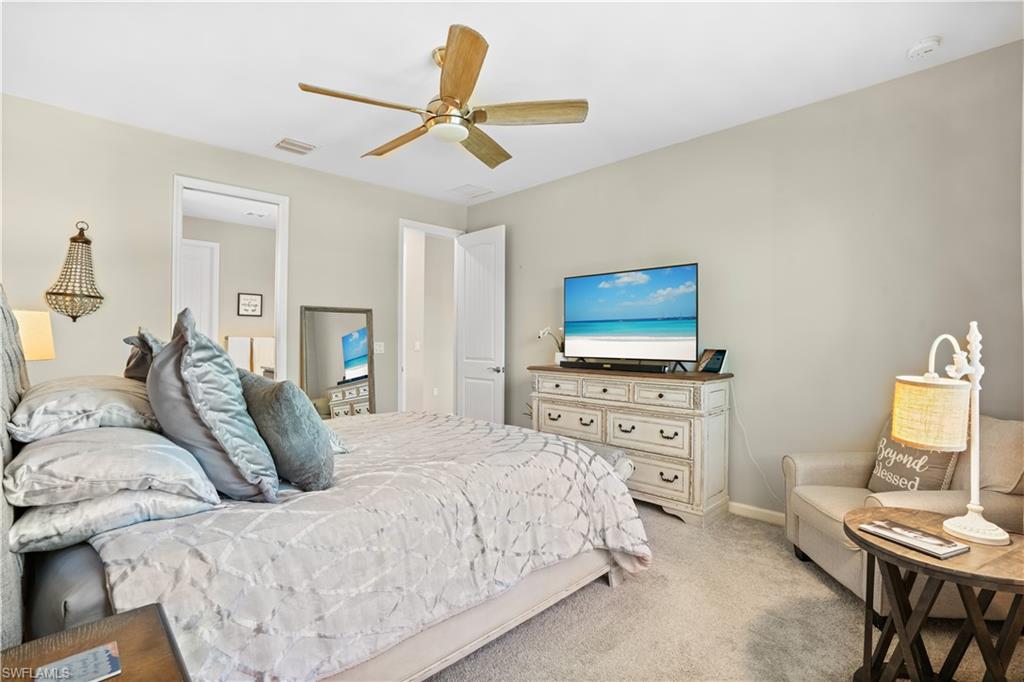
Furnished bedroom with pale gray bedding, a dresser-mounted television, and a reading chair.
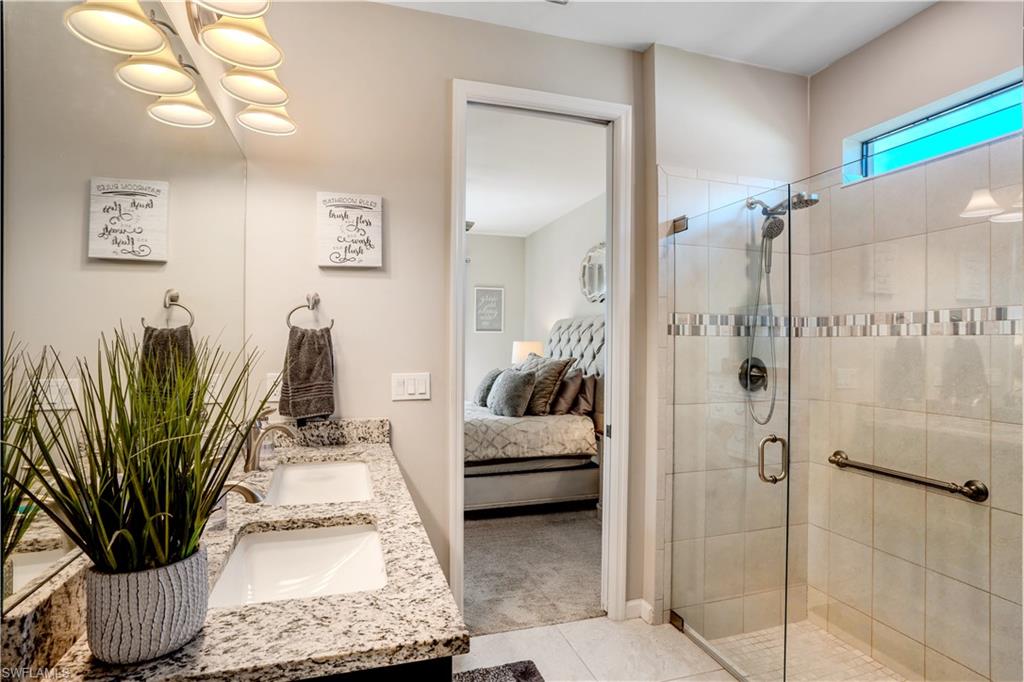
Bathroom with double granite vanity and glass shower, looking through a doorway into a bedroom.
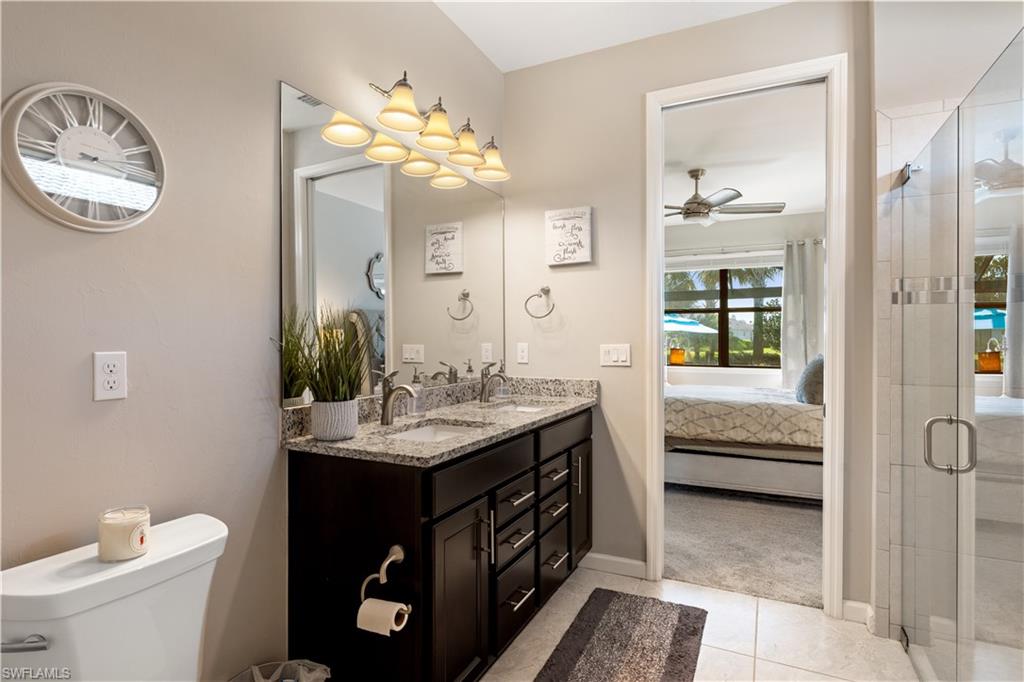
Bathroom with a dark wood vanity, granite countertop, and glass-enclosed shower beside a bedroom doorway.
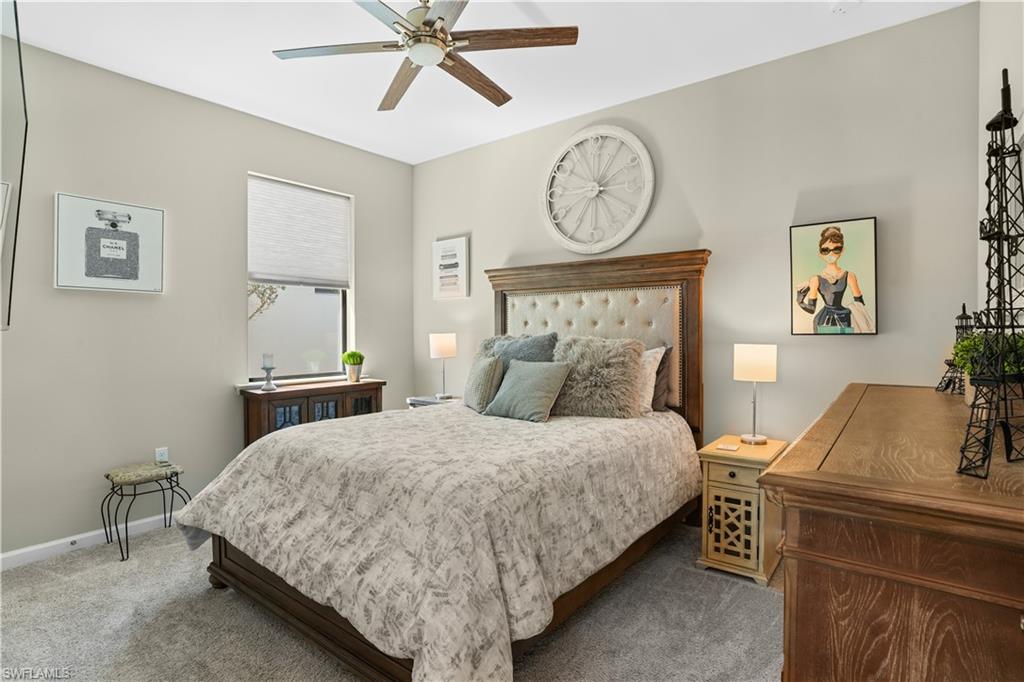
Furnished bedroom with a large tufted-headboard bed, wood furniture, ceiling fan, and oversized wall clock.
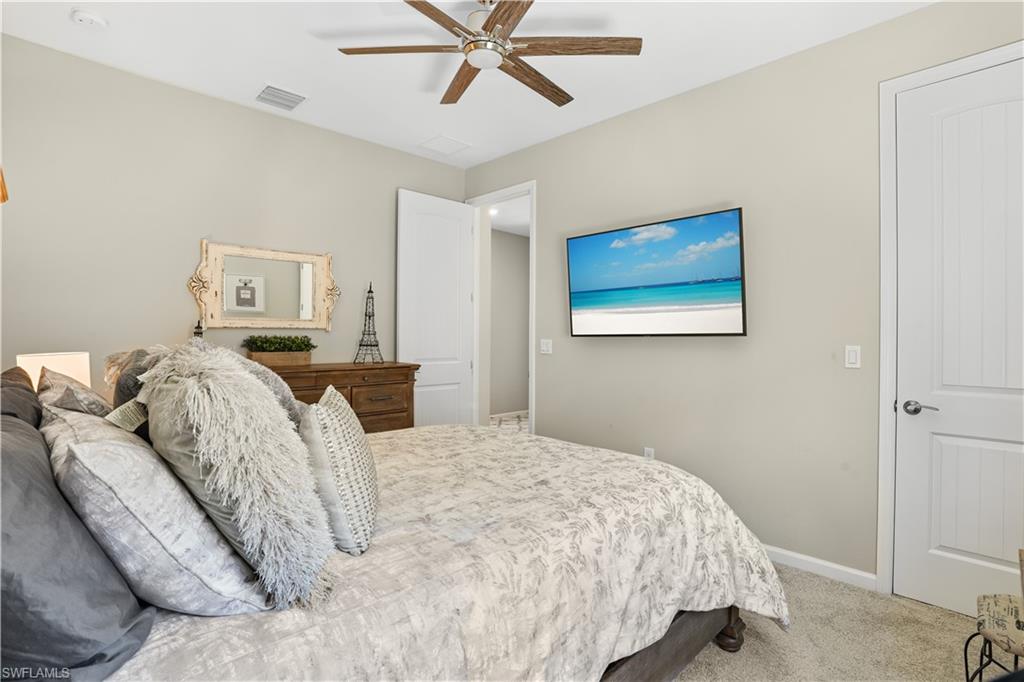
Furnished bedroom with pale patterned bedding, a wooden dresser, and a wall-mounted TV showing a beach.
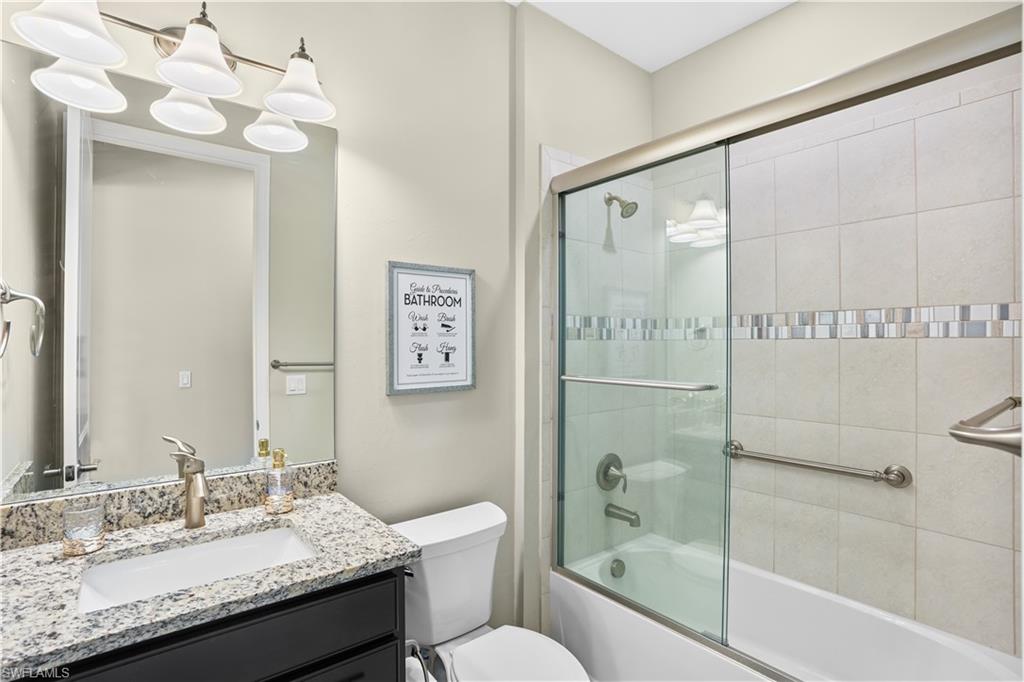
Bathroom with a granite vanity, toilet, and glass-enclosed tub and shower.
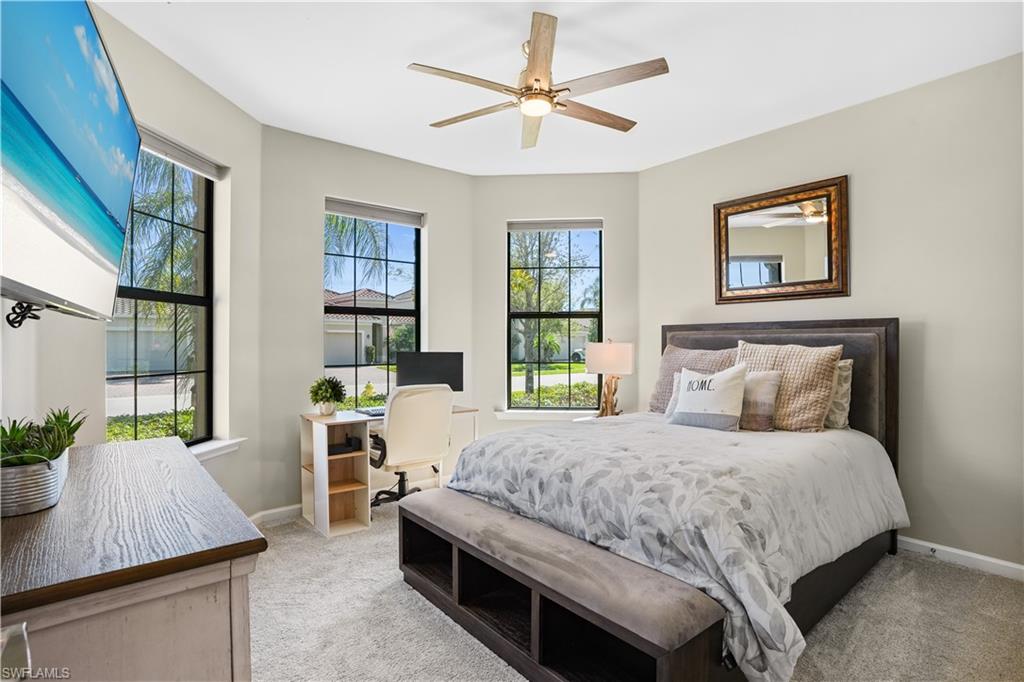
Bedroom with a large bed, upholstered bench, desk, and three windows overlooking a sunny yard.
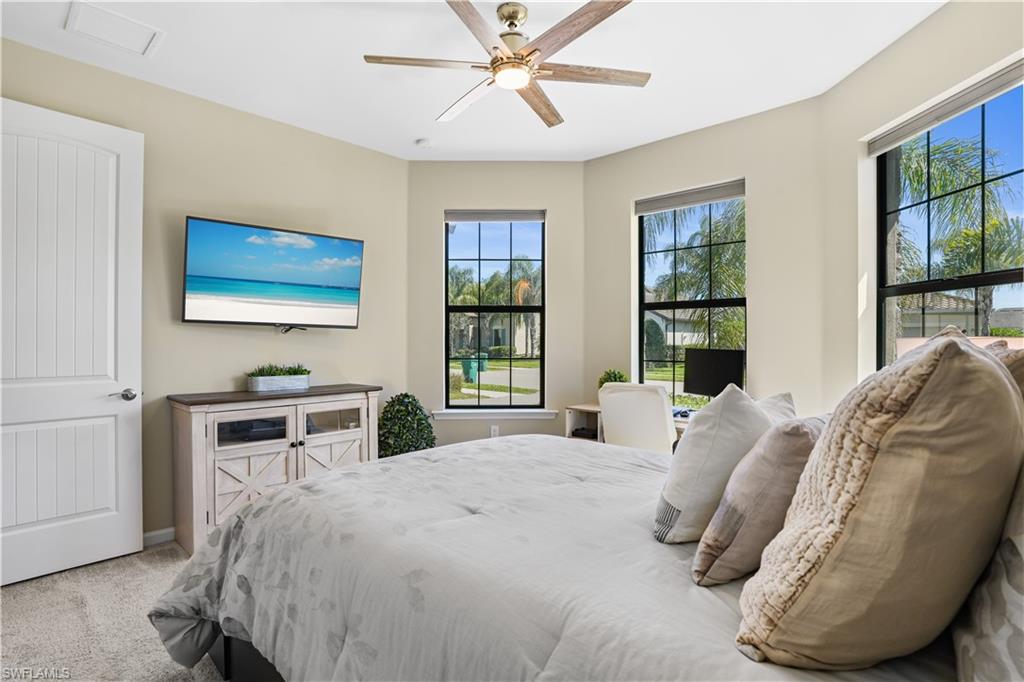
Bedroom with a large neutral bed, ceiling fan, and three tall windows overlooking palm trees.
Screened lanai with wicker seating and views of the pool and landscaped yard.
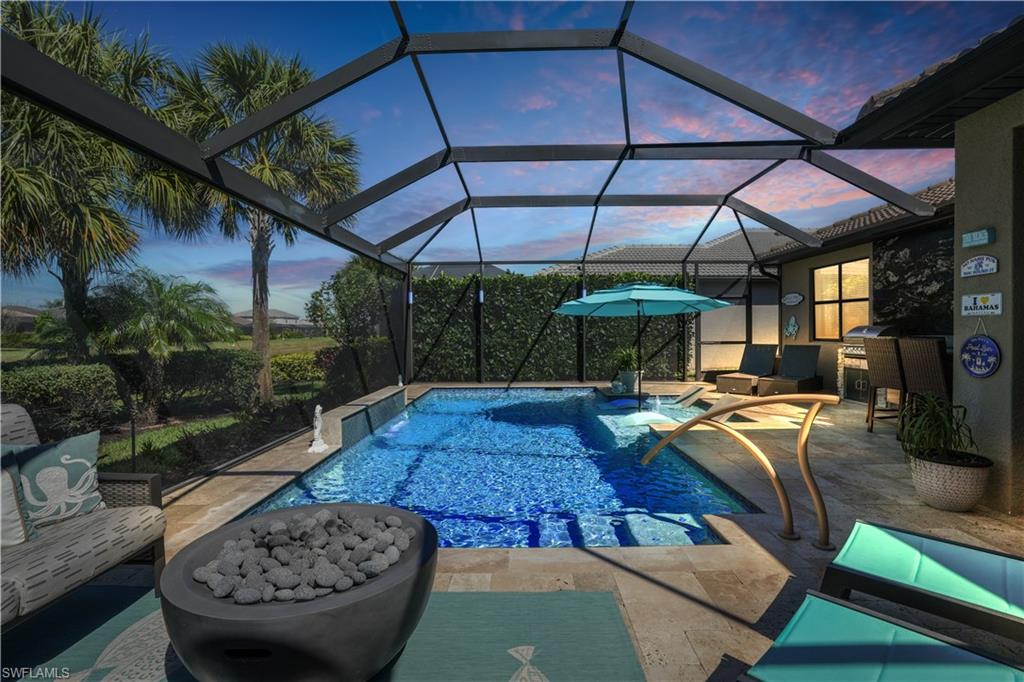
Screened pool lanai with turquoise loungers, a fire bowl, and palm trees at dusk.
Screened lanai with wicker seating, pale blue cushions, and a view of lush greenery.
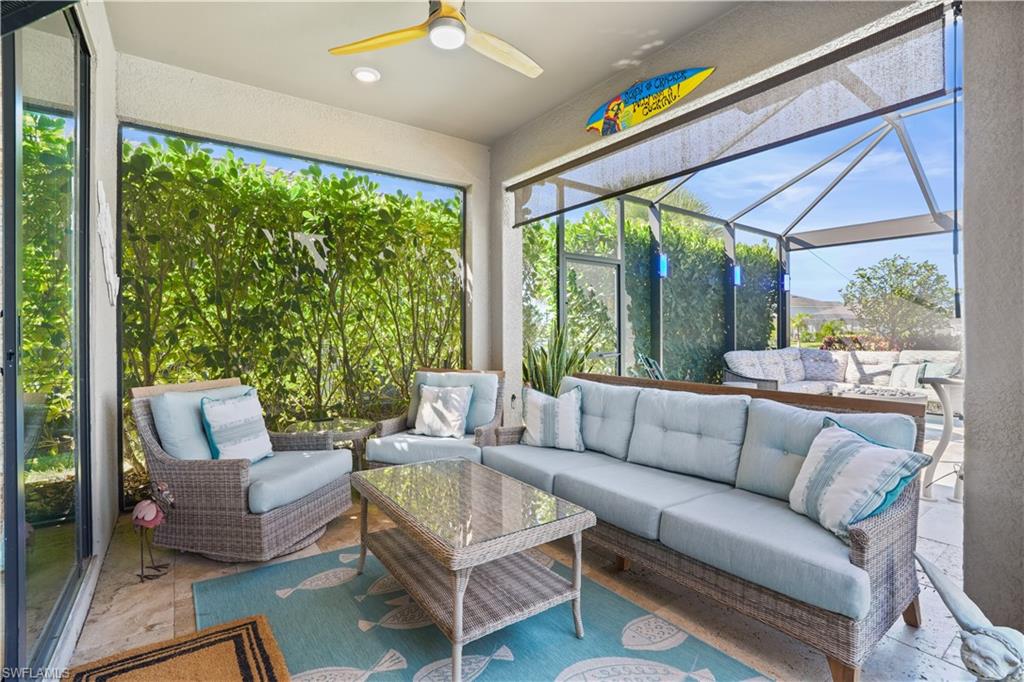
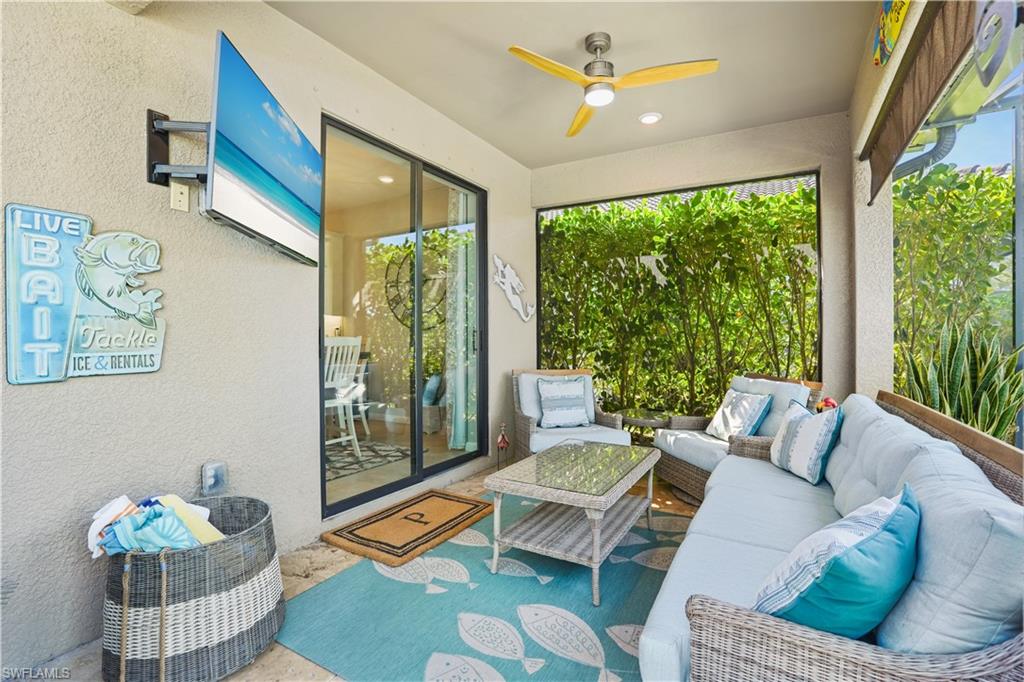
Covered lanai with wicker seating, turquoise rug, ceiling fan, and leafy hedge beyond.
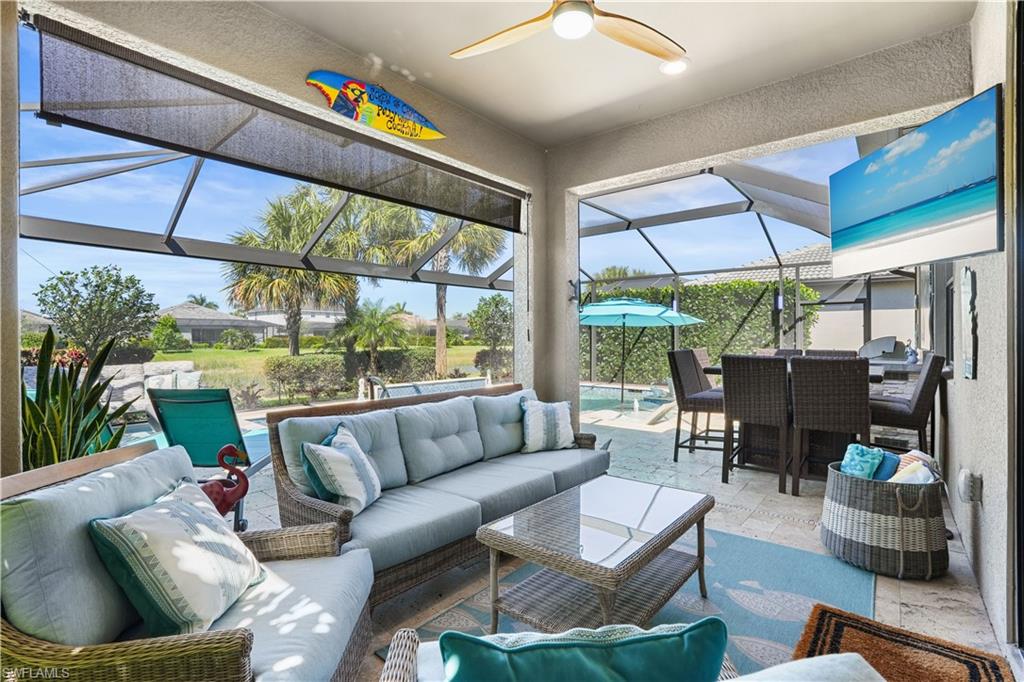
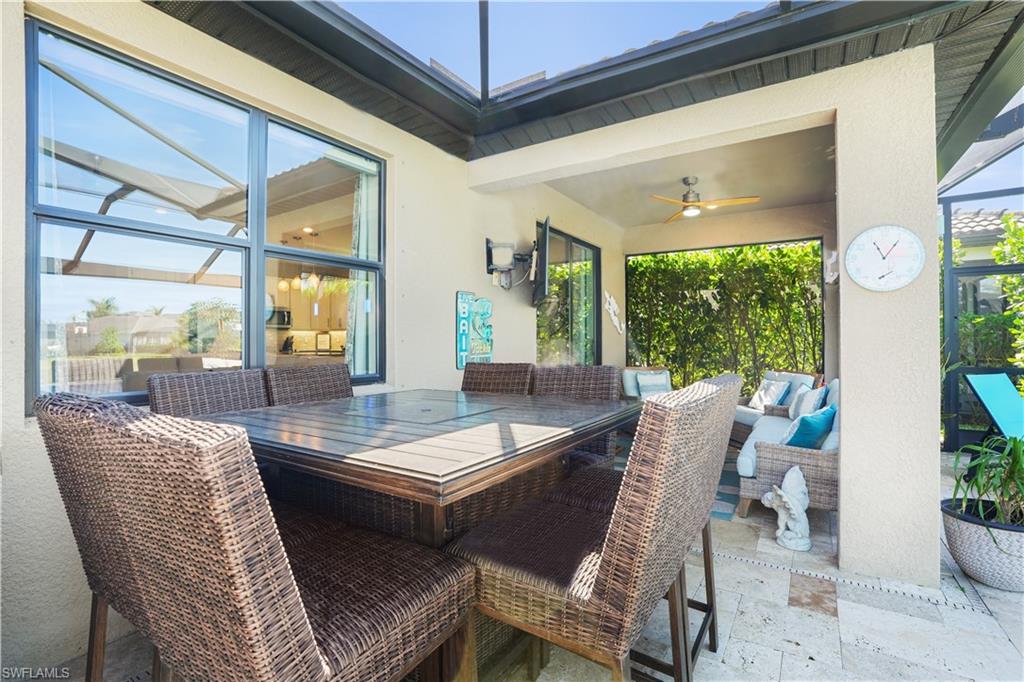
Covered patio with wicker dining set, cushioned lounge seating, and a ceiling fan.
Backyard pool beneath a screened enclosure, with a built-in grill and outdoor dining area.
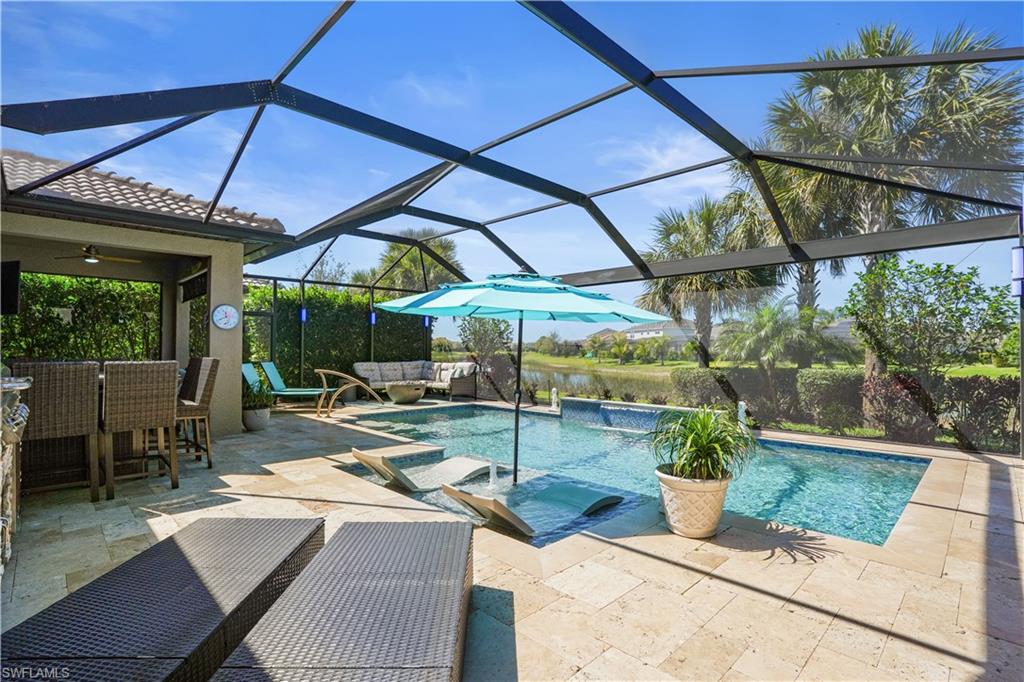
Screened pool lanai with a turquoise umbrella, lounge chairs, and palms beyond the enclosure.
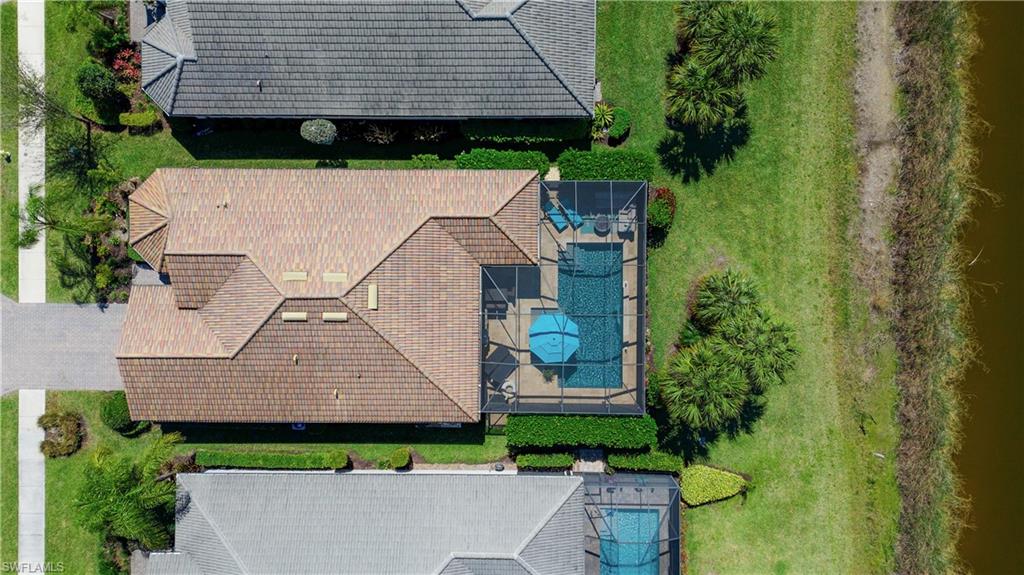
Aerial view of a tile-roofed home with a screened pool and landscaped lawn.
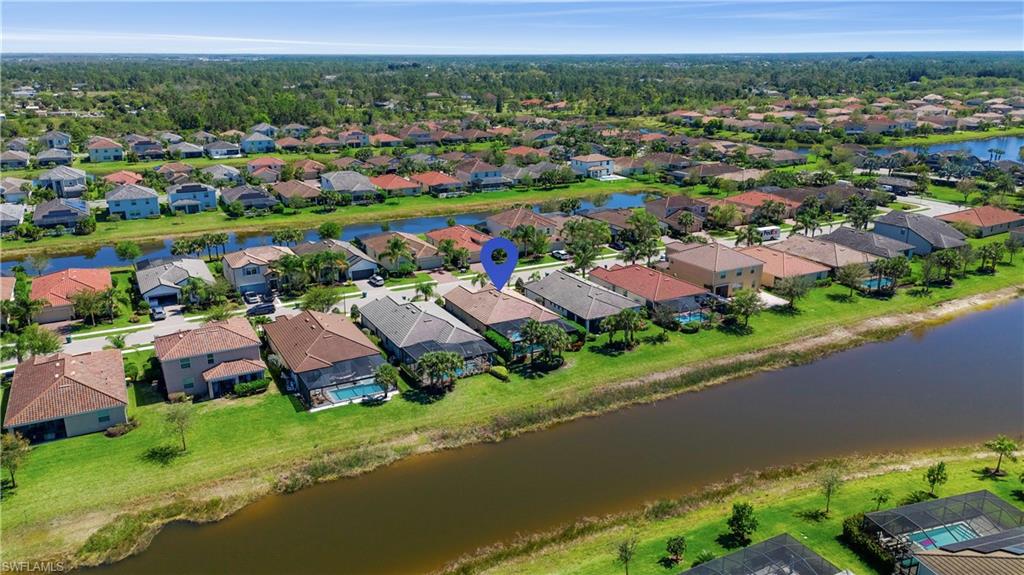
Aerial neighborhood view with a map pin marking a house beside a canal.
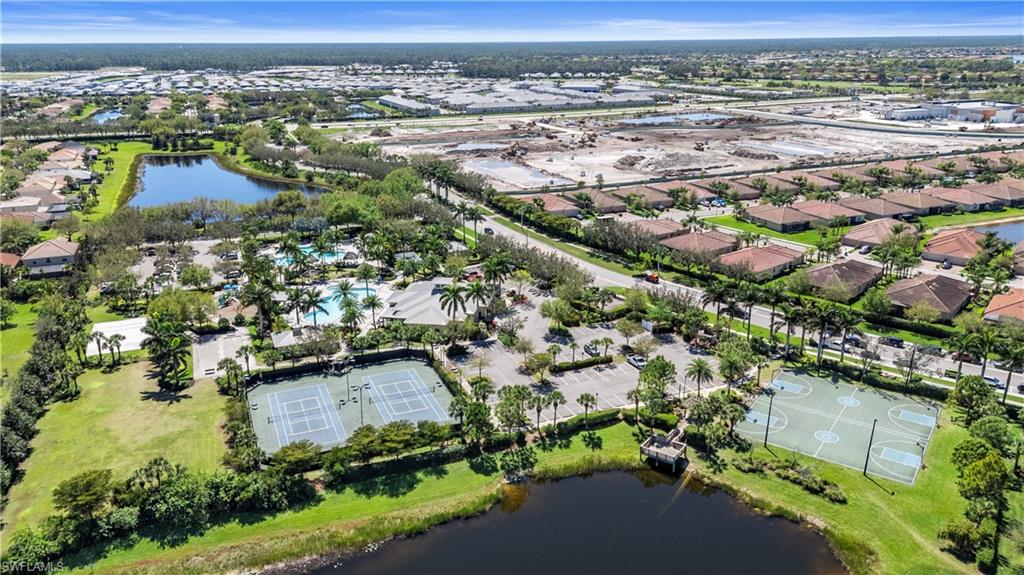
Aerial view of a residential community with tennis courts, basketball courts, and ponds.
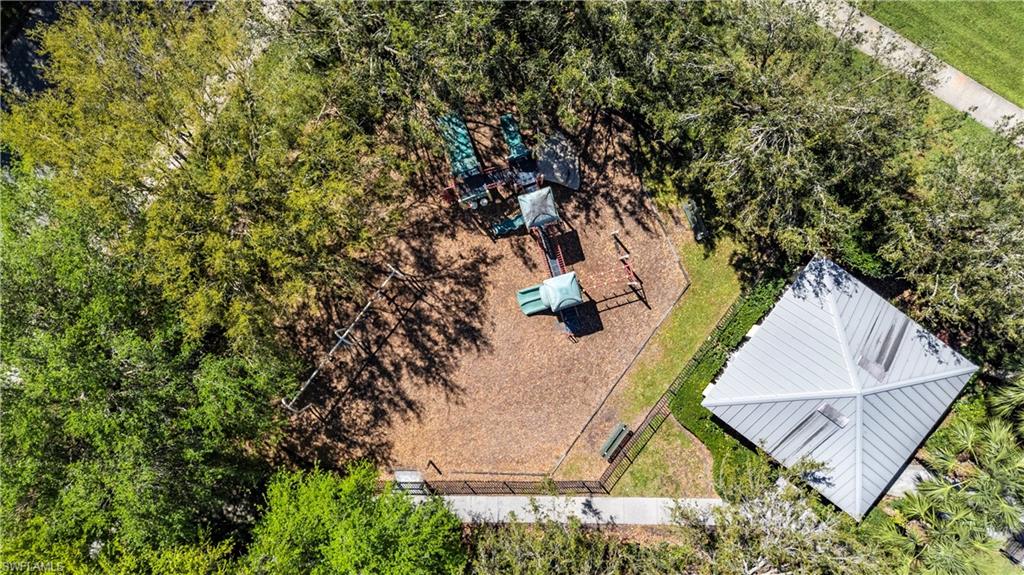
Aerial view of a fenced playground among mature trees beside a small pavilion.
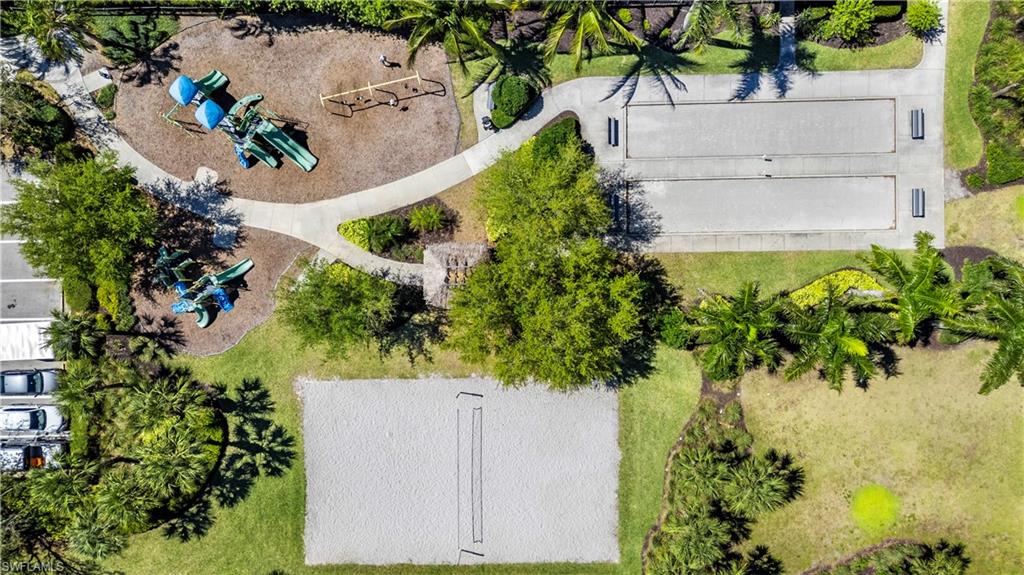
Aerial view of community courts and playgrounds among landscaped lawns and palm trees.
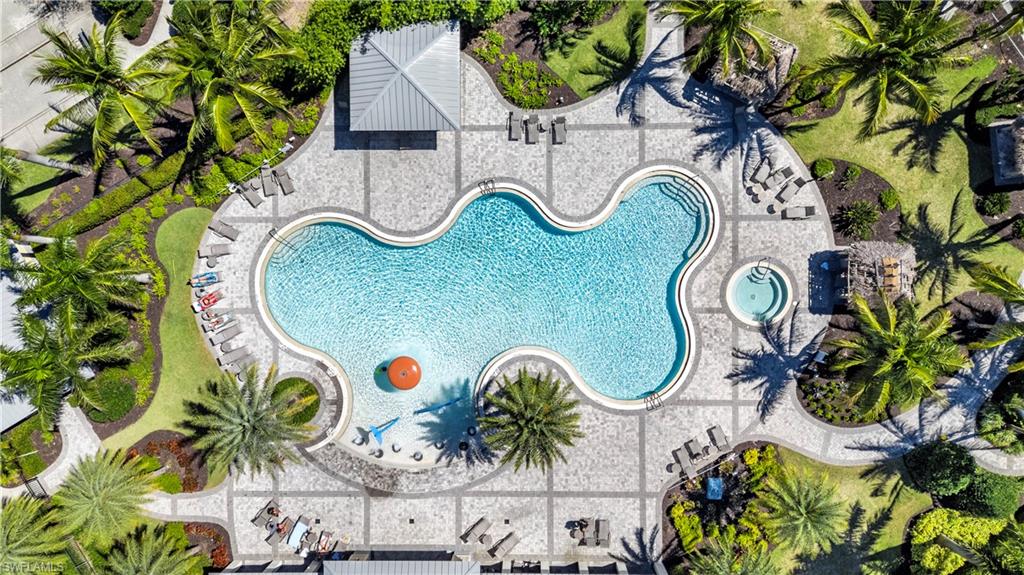
Freeform pool and circular spa surrounded by palm trees and lounge chairs.
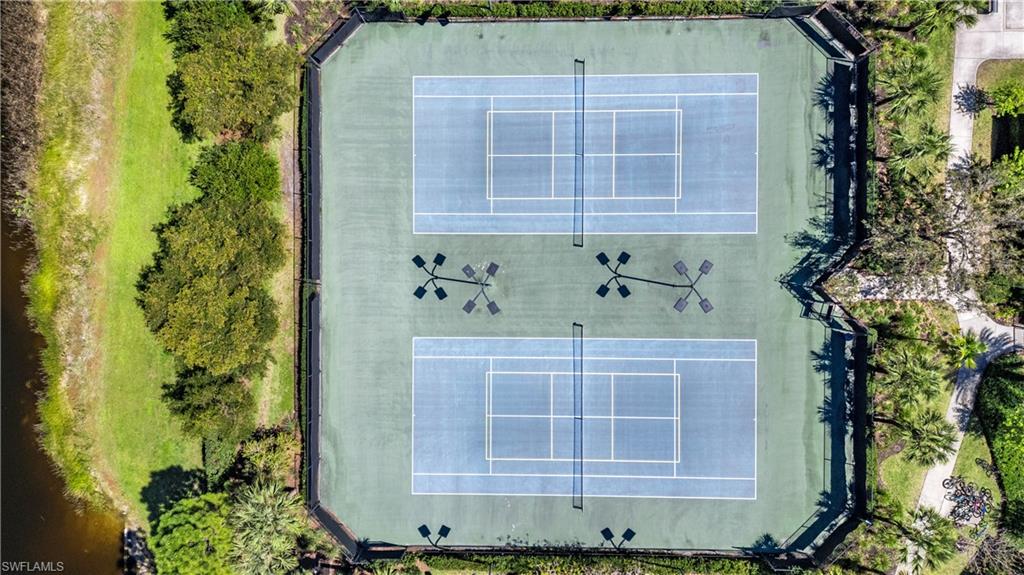
Two blue tennis courts viewed from above, surrounded by greenery and a pond.
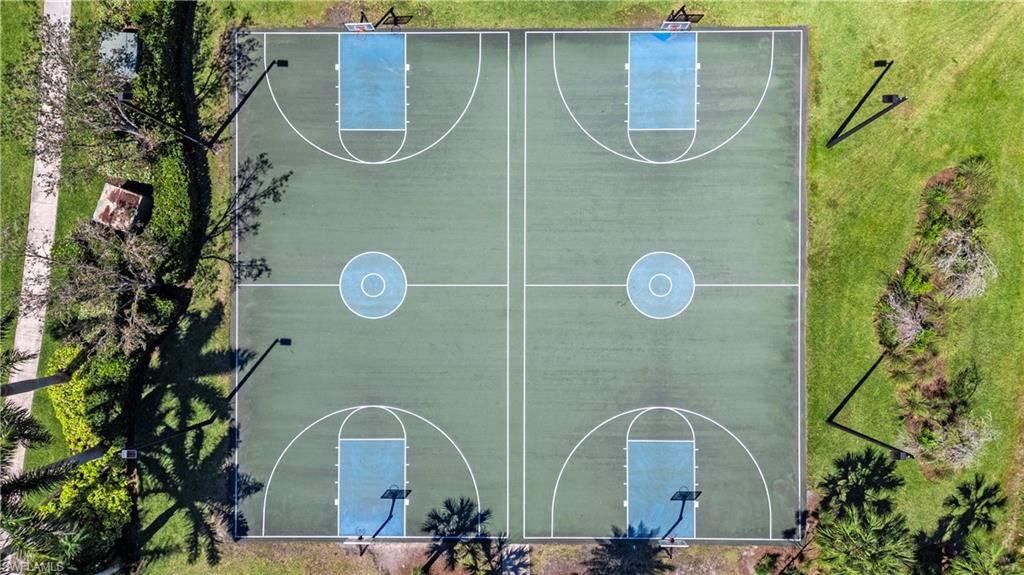
Two outdoor basketball courts with blue key areas, viewed from above.
SEE ALL PHOTOS
Open-plan living room with a white sectional, patterned rug, and kitchen with white cabinets behind it.
Single-story home with a stone-accented facade, palm trees, and a paver driveway at dusk.
Screened pool lanai with turquoise umbrella, stone paving, and lounge chairs.
Screened pool lanai with blue chaise lounges, cushioned seating, and a view across the lawn.
Entry hall with a glass-paneled front door, blue wreath, chandelier, and rustic console table.
Living room with a white sectional, gray ottoman, patterned chair, and large window overlooking a palm-lined patio.
Furnished living room with a large sectional, television, and open kitchen with stainless steel appliances.
Open-plan kitchen and living room with white cabinetry, breakfast island, and large windows overlooking the yard.
Bright white kitchen with stainless steel appliances, a breakfast island, and an adjoining living area.
Open-plan kitchen and living area with a granite island, pendant lights, and dining table beside sliding glass doors.
Bright kitchen with white cabinets, gray granite counters, stainless appliances, and a sink beneath the window.
Kitchen with white cabinets, granite island, stainless steel appliances, and pendant lights.
Open kitchen and dining area with white cabinetry, a set dining table, and a large wall clock.
Open-plan kitchen and dining area with white cabinetry, stainless steel appliances, and a set table.
Furnished bedroom with a gray tufted bed, patterned white bedding, and daylight through a curtained window.
Furnished bedroom with a large gray-bedded bed, ceiling fan, and dresser with television.
Furnished bedroom with pale gray bedding, a dresser-mounted television, and a reading chair.
Bathroom with double granite vanity and glass shower, looking through a doorway into a bedroom.
Bathroom with a dark wood vanity, granite countertop, and glass-enclosed shower beside a bedroom doorway.
Furnished bedroom with a large tufted-headboard bed, wood furniture, ceiling fan, and oversized wall clock.
Furnished bedroom with pale patterned bedding, a wooden dresser, and a wall-mounted TV showing a beach.
Bathroom with a granite vanity, toilet, and glass-enclosed tub and shower.
Bedroom with a large bed, upholstered bench, desk, and three windows overlooking a sunny yard.
Bedroom with a large neutral bed, ceiling fan, and three tall windows overlooking palm trees.
Screened lanai with wicker seating and views of the pool and landscaped yard.
Screened pool lanai with turquoise loungers, a fire bowl, and palm trees at dusk.
Screened lanai with wicker seating, pale blue cushions, and a view of lush greenery.
Covered lanai with wicker seating, turquoise rug, ceiling fan, and leafy hedge beyond.
Covered patio with wicker dining set, cushioned lounge seating, and a ceiling fan.
Backyard pool beneath a screened enclosure, with a built-in grill and outdoor dining area.
Screened pool lanai with a turquoise umbrella, lounge chairs, and palms beyond the enclosure.
Aerial view of a tile-roofed home with a screened pool and landscaped lawn.
Aerial neighborhood view with a map pin marking a house beside a canal.
Aerial view of a residential community with tennis courts, basketball courts, and ponds.
Aerial view of a fenced playground among mature trees beside a small pavilion.
Aerial view of community courts and playgrounds among landscaped lawns and palm trees.
Freeform pool and circular spa surrounded by palm trees and lounge chairs.
Two blue tennis courts viewed from above, surrounded by greenery and a pond.
Two outdoor basketball courts with blue key areas, viewed from above.
For Sale

2077 Hamlin ST

2077 Hamlin ST, NAPLES, FL 34120

$599,995
Experience elevated Florida living in this impeccably maintained residence, perfectly positioned on a coveted western-exposure waterfront homesite in Orange Blossom Ranch. Showcasing timeless curb appeal with a striking stone facade and charming bay windows, this exceptional home seamlessly blends quality craftsmanship with sophisticated indoor-outdoor living. Furniture Negotiable! Step outside to your private resort-style retreat, where a stunning saltwater pool takes center stage. Designed for both relaxation and entertaining, the outdoor oasis features elegant ledge loungers, a tranquil waterfall feature, sun shelf, and hardwired LED lanai lighting that creates a captivating ambiance after sunset. The expansive picture-screen lanai is framed by towering 9-foot Calusa hedges on both sides, offering an extraordinary sense of privacy while preserving peaceful water views and breathtaking nightly sunsets.

The outdoor kitchen is thoughtfully designed with a beautiful stone backsplash that perfectly complements the upgraded travertine pavers, creating an ideal setting for alfresco dining and entertaining.

Inside, the residence sparkles with refined finishes and thoughtful upgrades throughout. Modern fixtures add elegance and warmth, while upgraded cottage-style doors pair beautifully with the farmhouse sink and designer faucet in the kitchen, enhancing the home's sophisticated yet inviting aesthetic.

The extended garage offers exceptional functionality with an additional 4-foot extension, overhead storage, and a professionally finished epoxy floor.

Located within the highly desirable community of Orange Blossom Ranch, residents enjoy an exceptional lifestyle with remarkably affordable HOA fees and an impressive array of amenities including resort-style pools, fitness center, clubhouse, playgrounds, and more.

This is a rare opportunity to own a beautifully upgraded home that combines luxury, privacy, and resort-inspired living in one of Naples' fastest-growing communities.

3
beds

2
baths

1,692 Sq.Ft. LIVING AREA

7,405 Sq.Ft. lot

Tricia Kowaleski

Tricia Kowaleski

Nellie Kosola

Nellie Kosola

Features & Amenities

Interior

  • total bedrooms3
  • Total bathrooms2
  • full bathrooms2
  • Laundry room Laundry in Residence, Laundry Tub
  • Flooring Tile
  • APPLIANCES Electric Cooktop, Dishwasher, Grill - Gas, Microwave, Refrigerator/Icemaker, Washer, Wine Cooler
  • other interior Features Foyer, Laundry Tub, Pantry, Smoke Detectors

Area & Lot

  • Status For Sale
  • Living Area1,692 Sq.Ft.
  • Total Area2,086 Sq.Ft.
  • Lot Area7,405 Sq.Ft.
  • MLS® ID226018275
  • TypeResidential
  • YEAR BUILT2019
  • NeighborhoodNaples
  • Architecture StylesRanch, Single Family
  • Water FrontageLake
  • View DescriptionLake, Water
  • Elementary SchoolCORCKSCREW ELEMENTARY SCHOOL
  • Middle SchoolCORCKSCREW MIDDLE SCHOOL
  • High SchoolPALMETTO RIDGE HIGH SCHOOL

Exterior

  • STORIES1
  • Garage Space2.0
  • water SourceCentral
  • PoolCommunity, Below Ground, Concrete, Equipment Stays, Electric Heat, Salt Water, Screen Enclosure
  • roofTile
  • lot featuresRegular
  • parkingDriveway Paved, Attached
  • HEAT TYPECentral Electric
  • AIR CONDITIONINGCeiling Fan(s), Central Electric
  • SubstructureConcrete Block
  • HOA AmenitiesBasketball Court, Clubhouse, Pool, Community Room, Spa/Hot Tub, Fitness Center, Pickleball, Streetlight, Tennis Court(s), Underground Utility
  • security FeaturesSmoke Detector(s), Gated Community
  • other exterior FeaturesScreened Lanai/Porch, Outdoor Kitchen

Financial

  • Sales Price$599,995
  • Real Estate Tax $6,044/yr
  • HOA $2,772/yr
View Virtual Tour
Single-story home with a stone-accented facade, palm trees, and a paver driveway at dusk.

Schedule a Showing

I would love to help you see this beautiful home! As a full-service brokerage, I can arrange a tour. Please submit an offer and answer questions about the buying process.

Schedule a Showing

I would love to help you see this beautiful home! As a full-service brokerage, I can arrange a tour. Please submit an offer and answer questions about the buying process.

Thank you for your interest in 2077 Hamlin ST, NAPLES, FL 34120. We are reviewing your request and will be in touch shortly!

Mortgage Calculator

Estimate your monthly mortgage payment, including the principal and interest, property taxes, and HOA. Adjust the values to generate a more accurate rate.

All estimates are provided for informational purposes only. Actual amounts may vary.
$0,000 Your Payment 20 15 65
$0,000 Your Payment

Naples

26.1392° N, 81.7955° W

Explore

Let’s Find Your Dream Home

I am committed to guiding you every step of the way—whether you're buying a home, selling a property, or securing a mortgage. Whatever your needs, I've got you covered.

Follow Me on Instagram