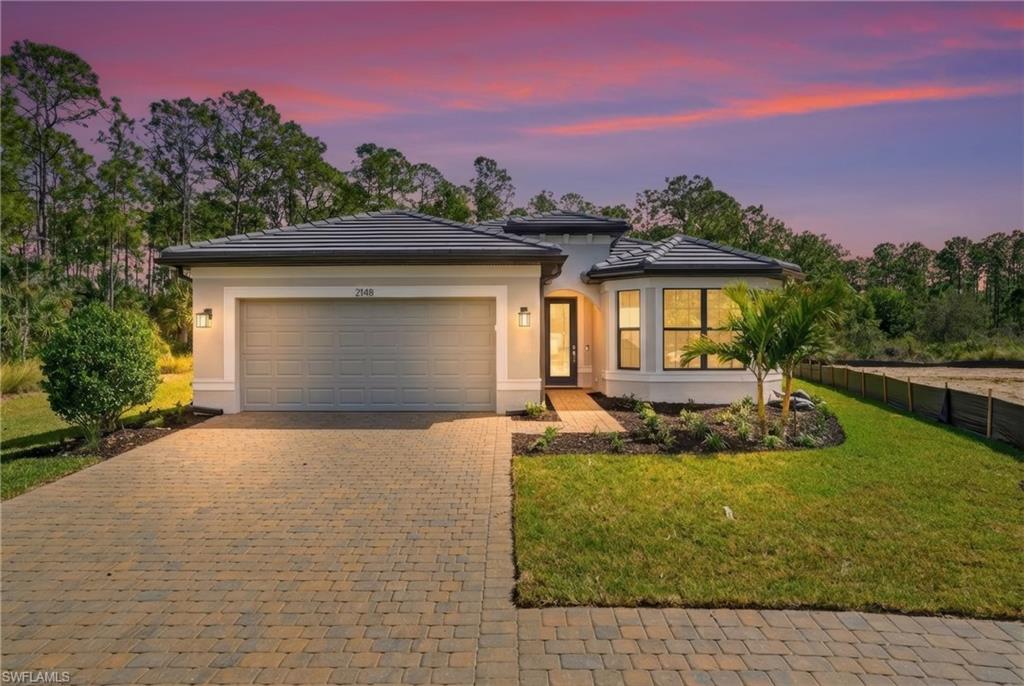
Modern single-story home with a two-car garage, brick driveway, and pink dusk sky.
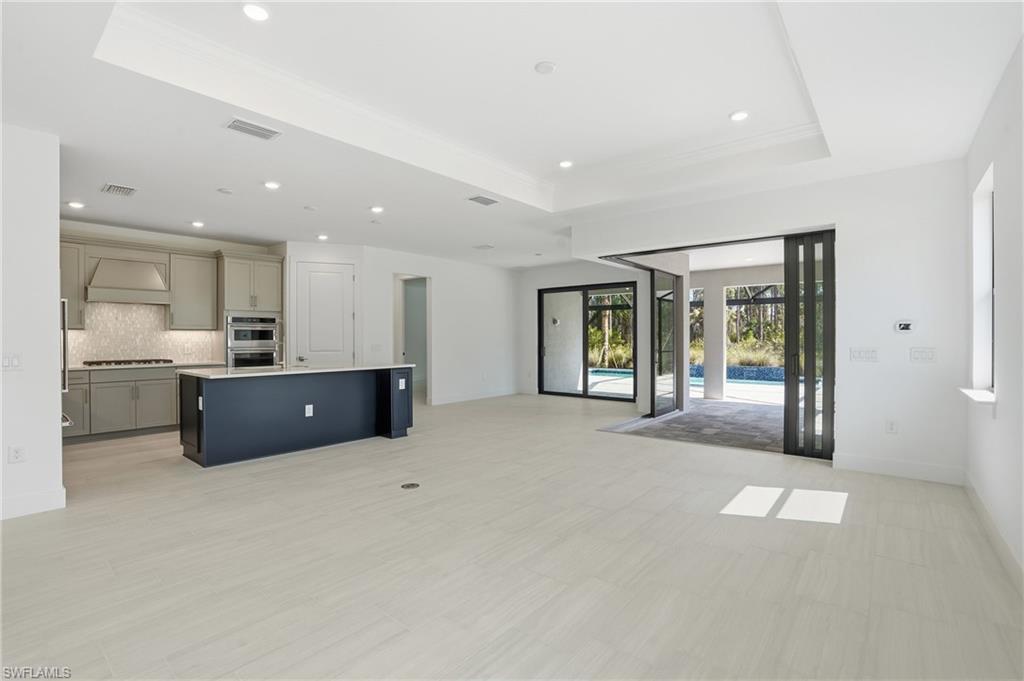
Open-plan kitchen with a dark blue island and glass doors overlooking the pool.
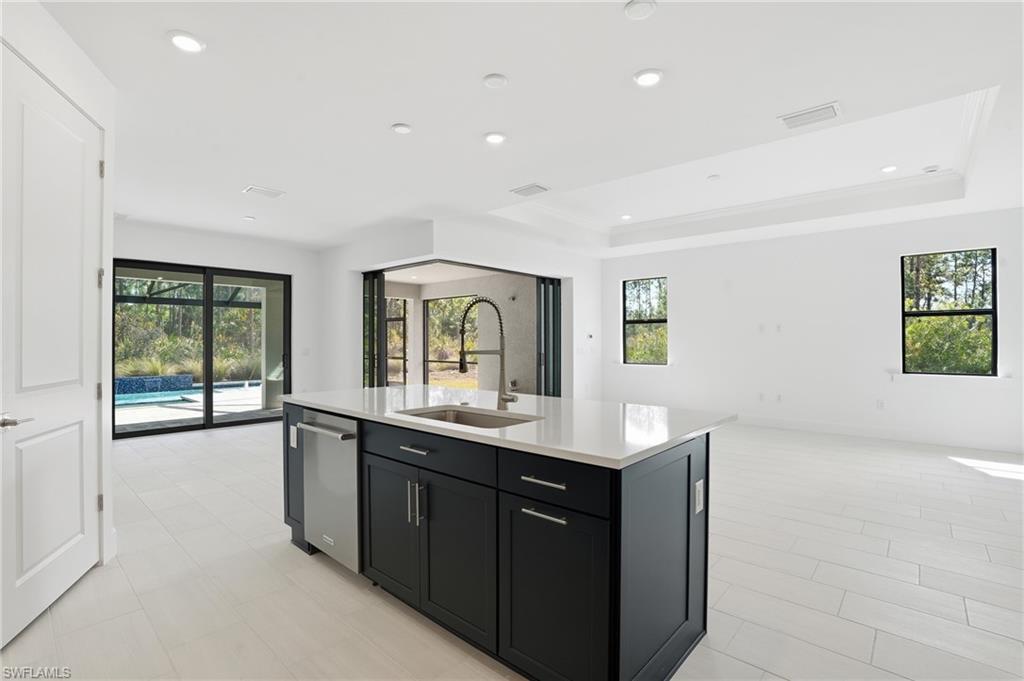
Vacant kitchen with a large dark island and sliding glass doors overlooking the pool.
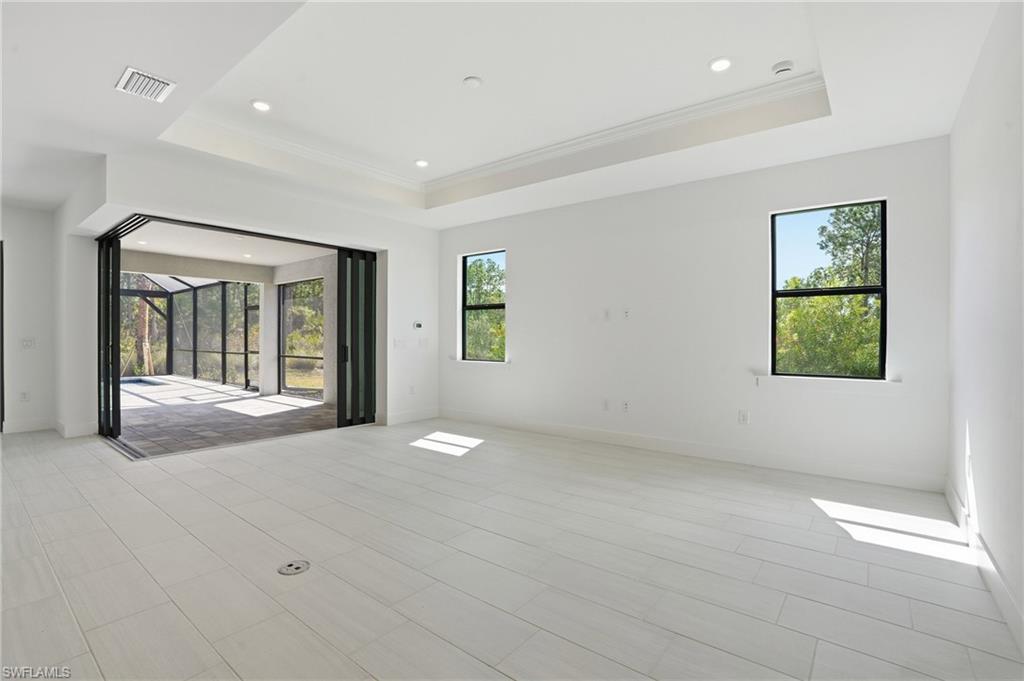
Empty tiled living room with wide folding doors opening to a screened lanai.
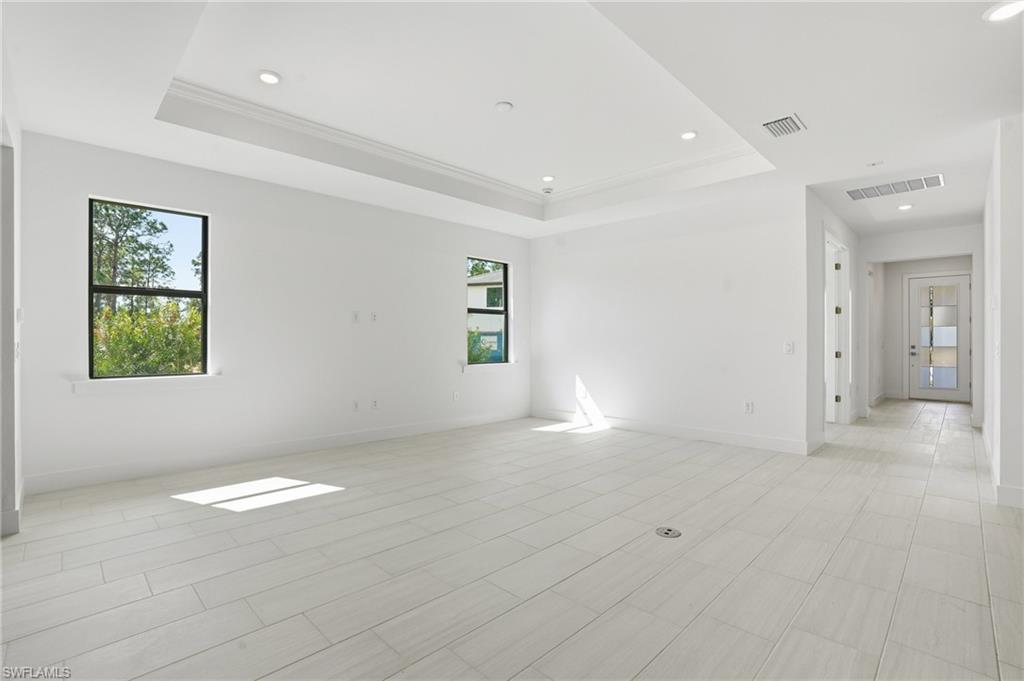
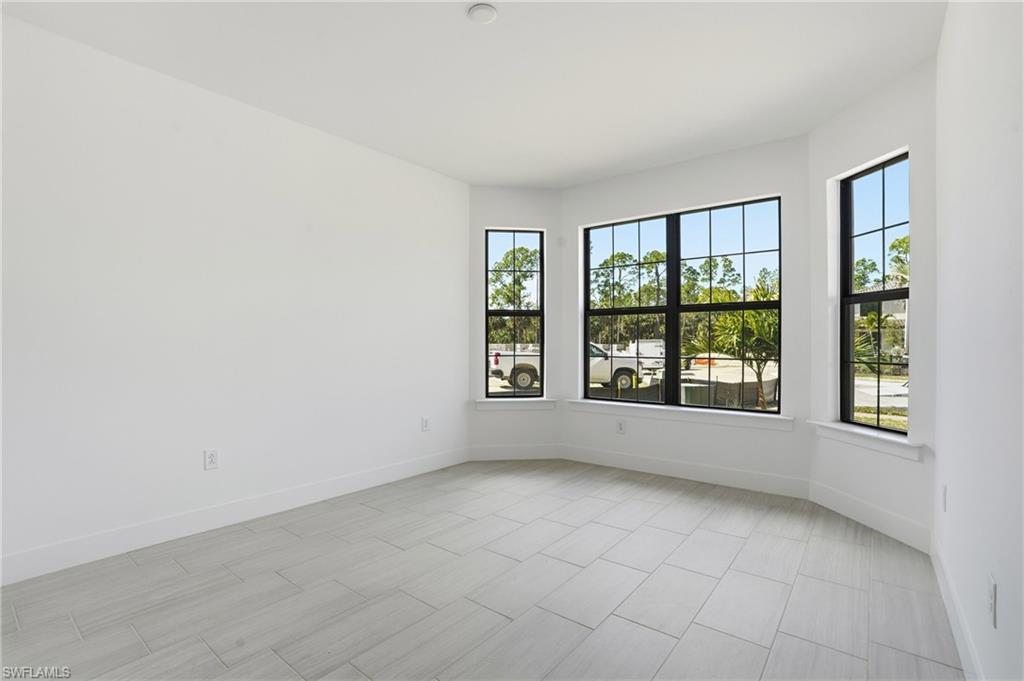
Vacant tiled room with a tray ceiling, two windows, and a hallway leading to a glass-paneled door.
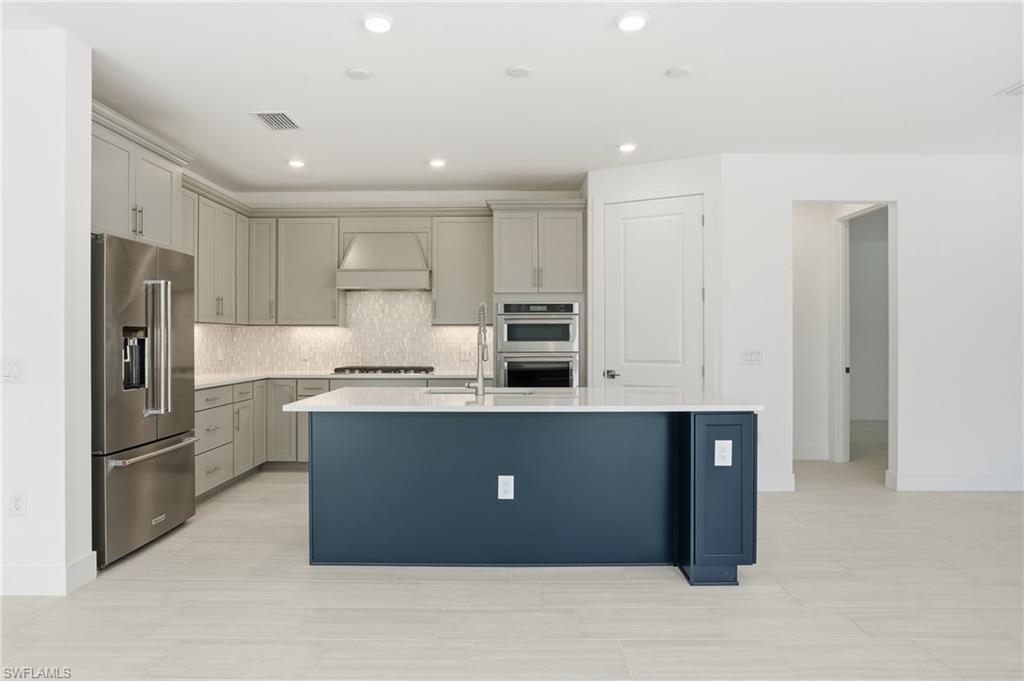
Vacant kitchen with gray cabinets, stainless appliances, and a navy-blue island with white counters.
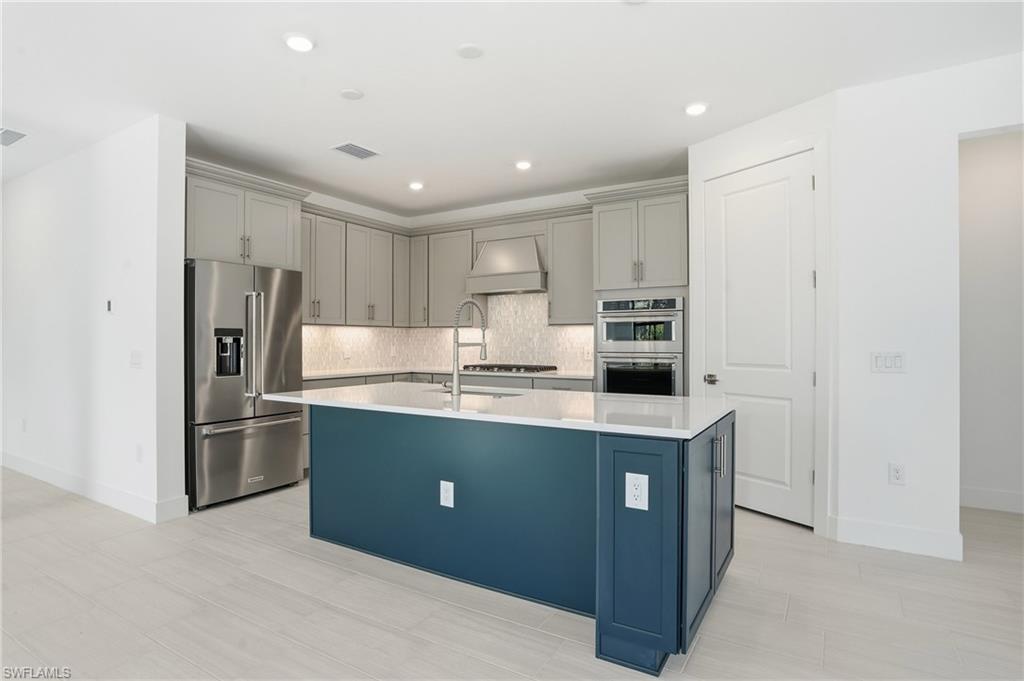
Kitchen with a blue island, gray cabinets, and stainless steel appliances.
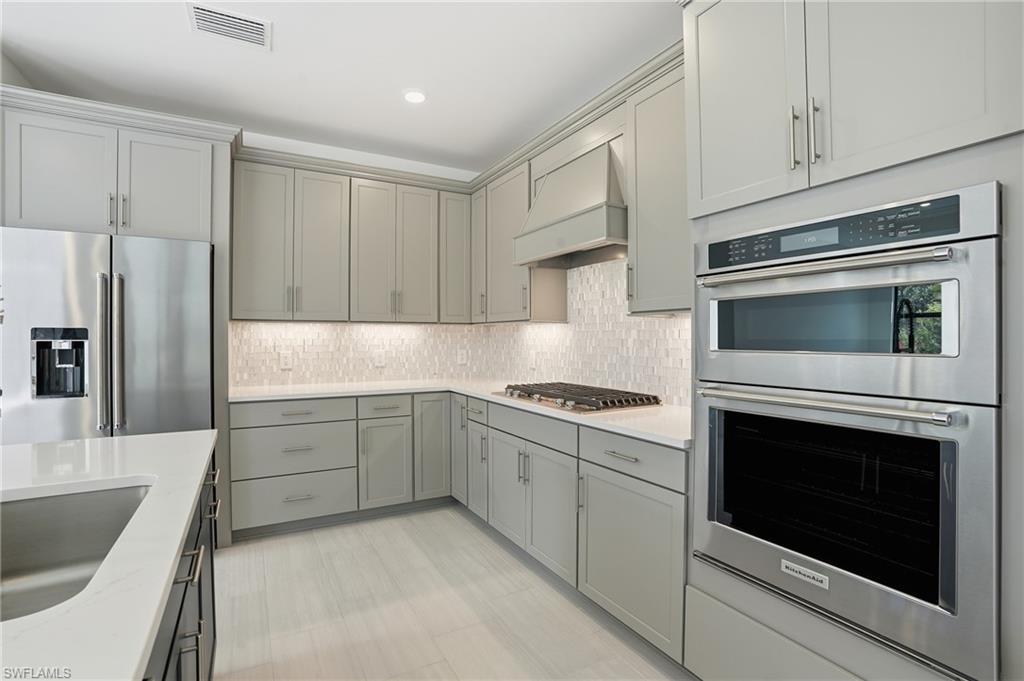
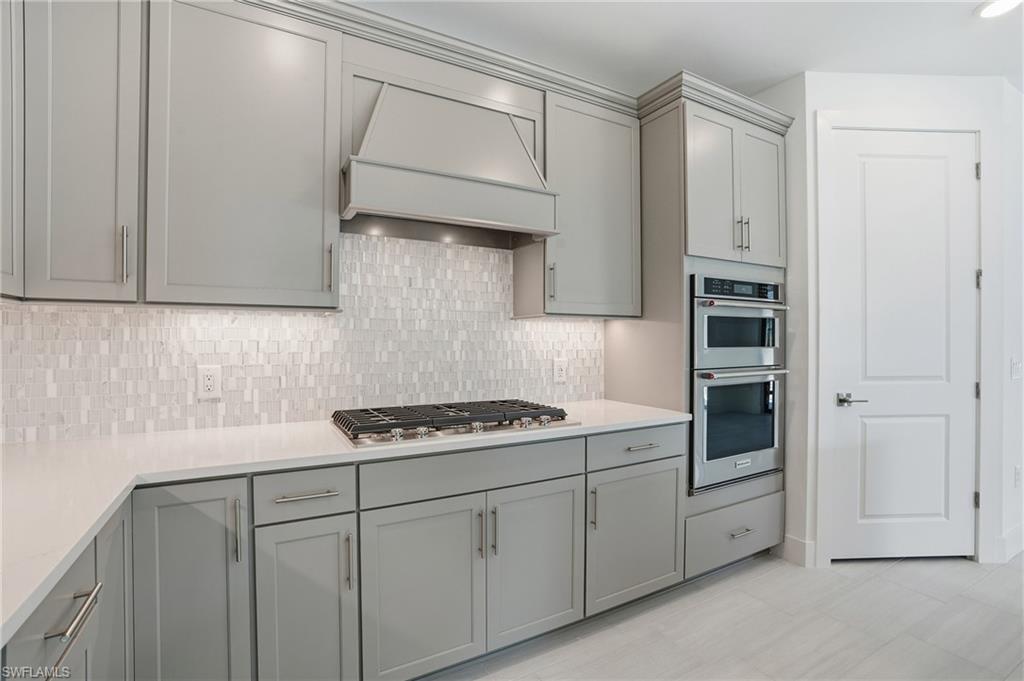
Modern kitchen with gray cabinetry, stainless-steel double ovens, and a gas cooktop.
Kitchen with gray cabinetry, mosaic backsplash, gas cooktop, and stacked wall ovens.
Empty bright room with pale tile floors, a window, and open glass-panel double doors.
Empty room with pale wood-look tile flooring and open doorways to adjoining spaces.
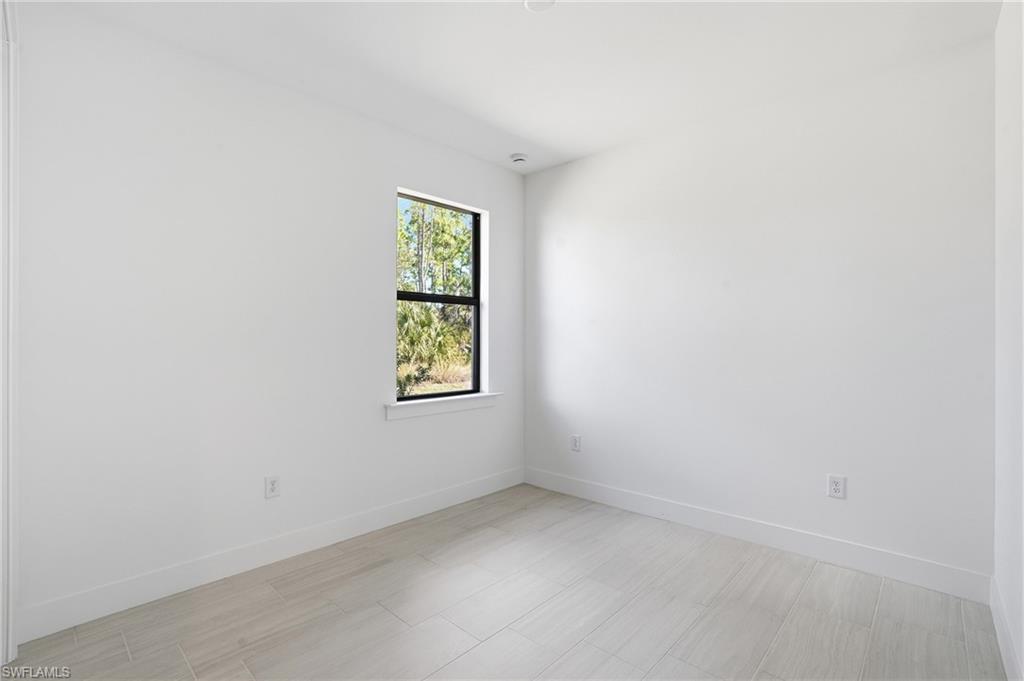
Vacant room with light tile flooring and a black-framed window overlooking trees.
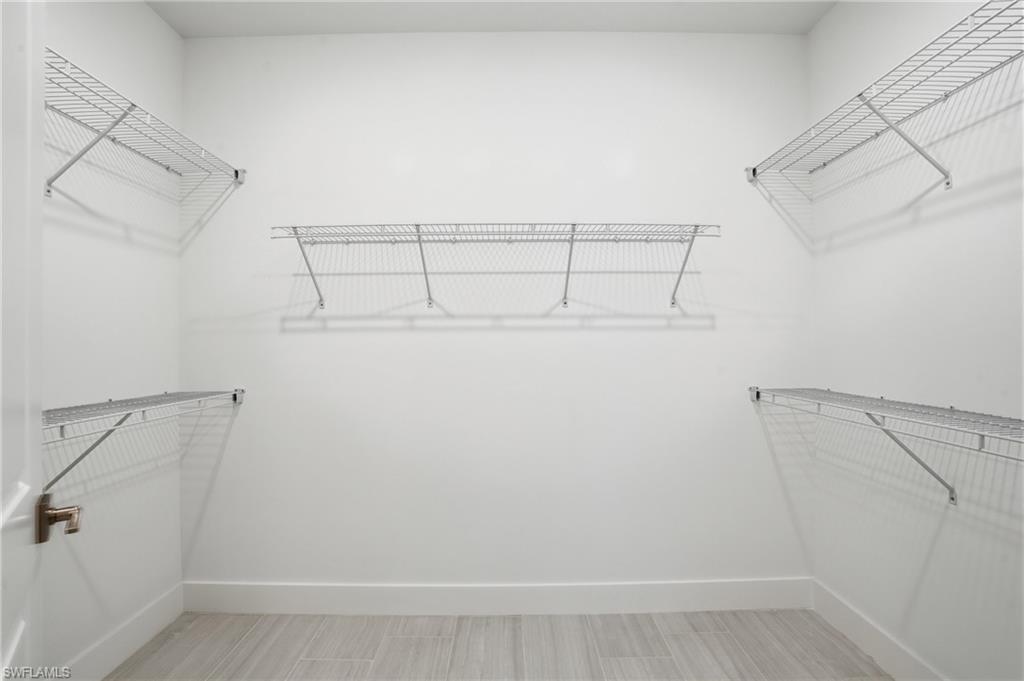
Empty walk-in closet with wire shelving on three walls and light tile flooring.
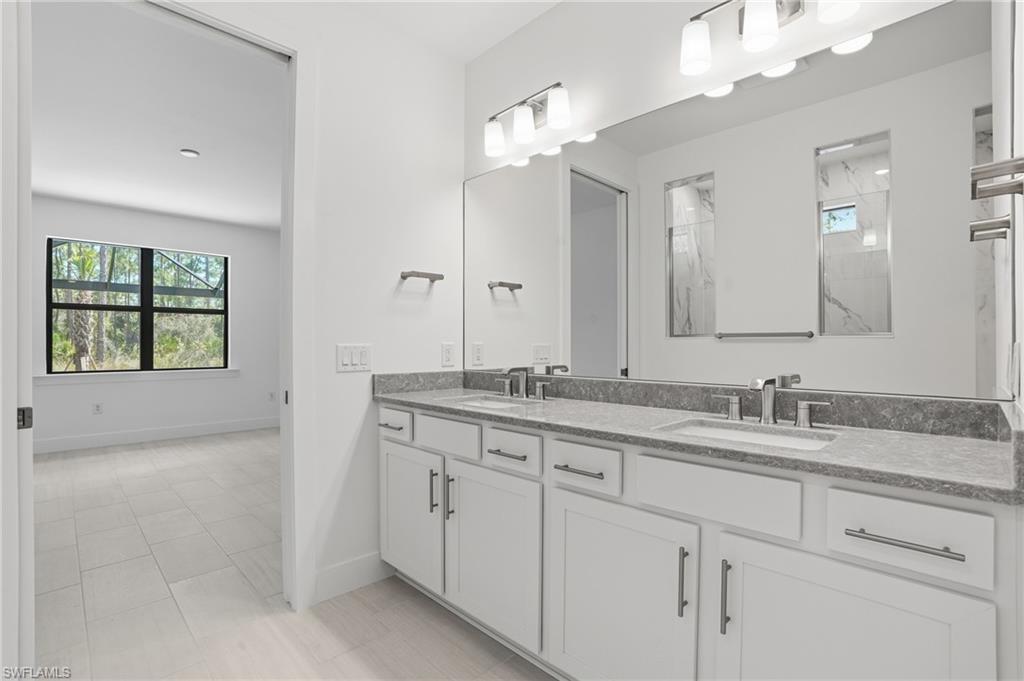
Bathroom with a long double vanity, gray stone countertop, large mirror, and bright lights.
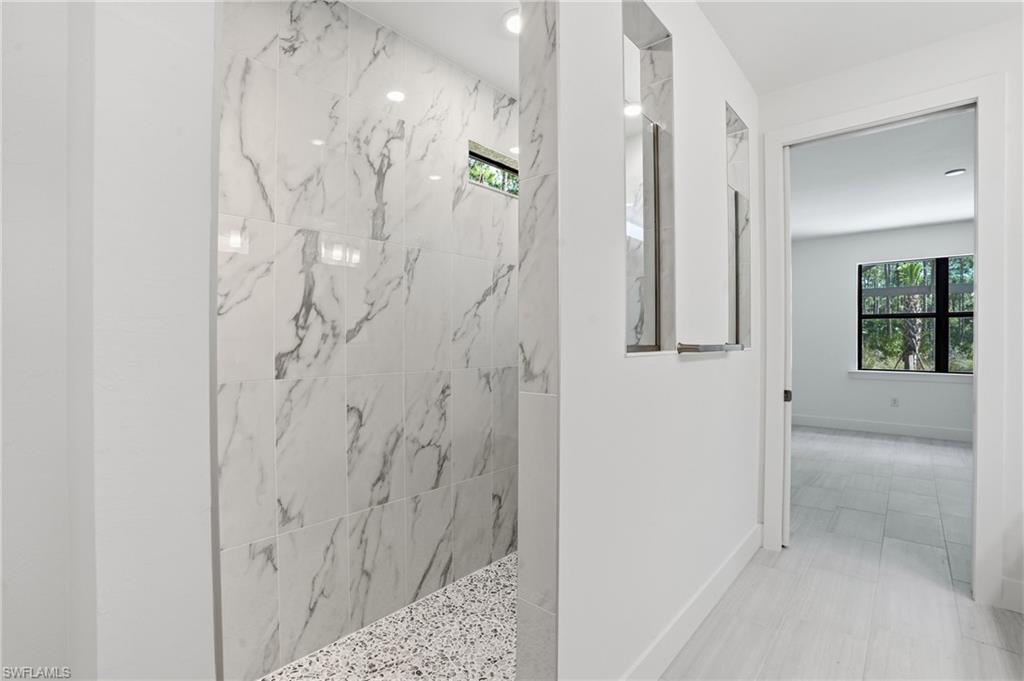
Marble-look tiled shower with a pebble-pattern floor beside a doorway to an empty room.
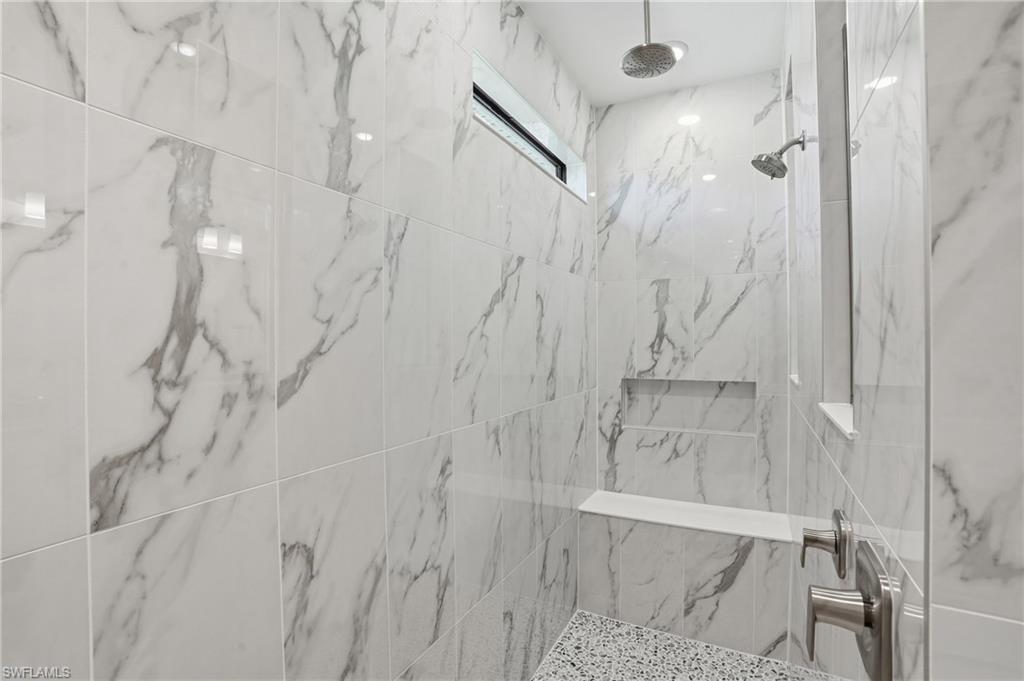
Walk-in shower with veined marble-look tile, glass enclosure, dual showerheads, built-in niche, and narrow bench.
Empty room with light tile flooring and large black-framed windows overlooking trees.
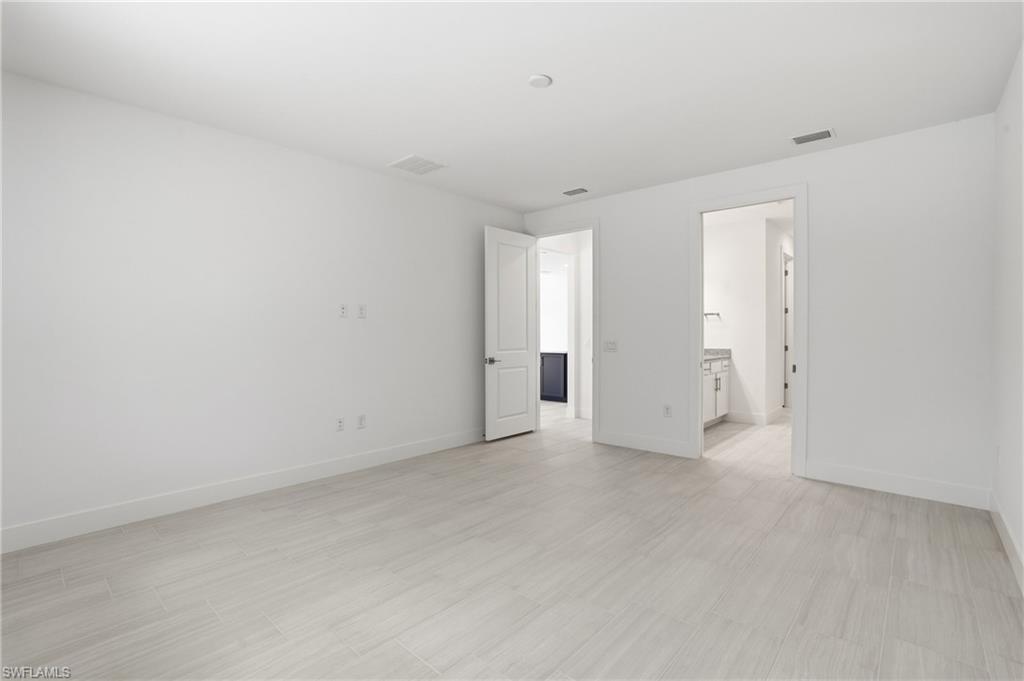
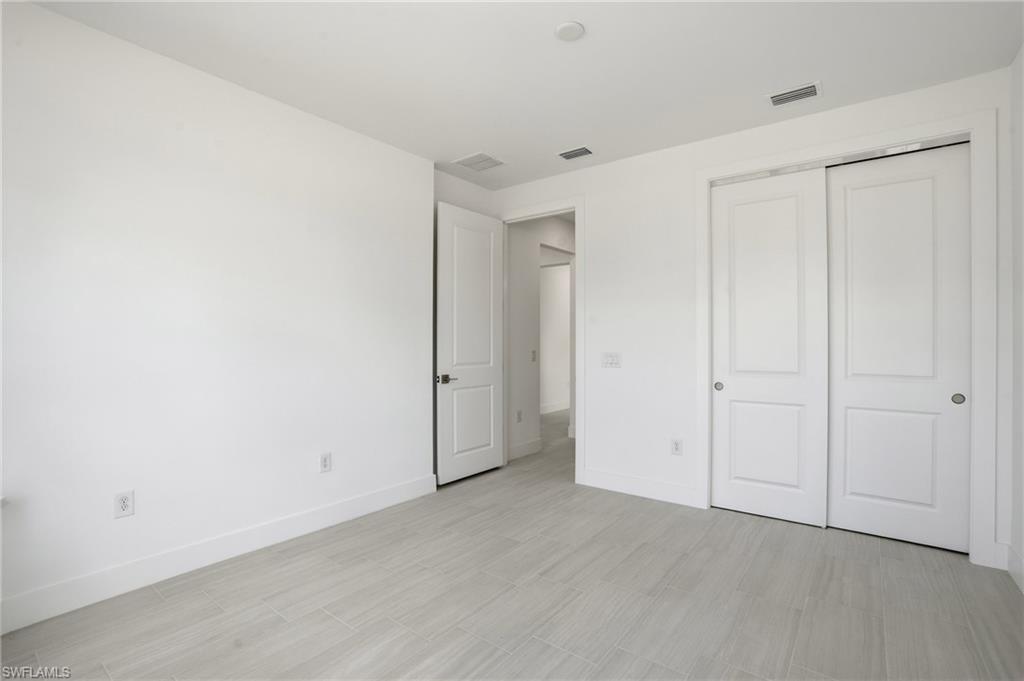
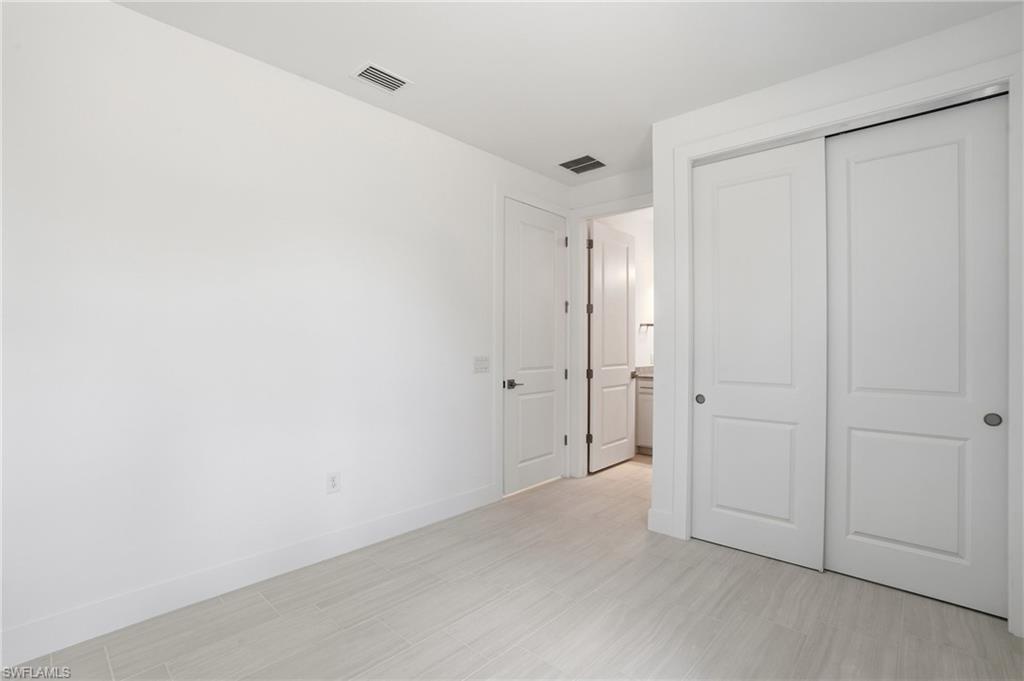
Empty bedroom with light gray tile floors, an open hallway door, and a sliding closet door.
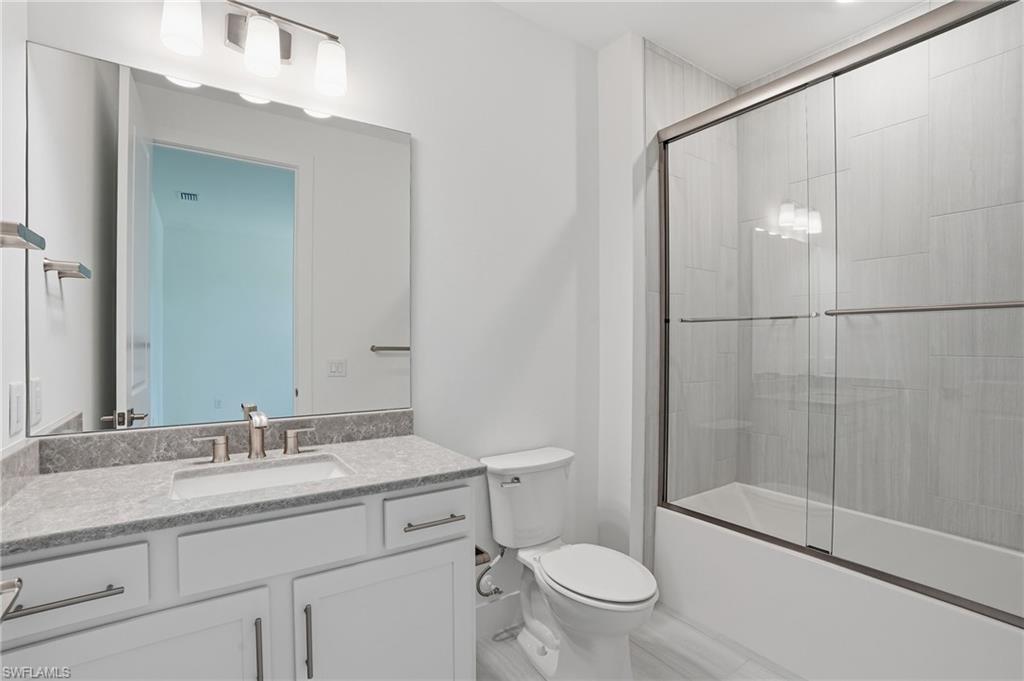
Modern bathroom with a gray stone vanity, large mirror, and glass-enclosed tub and shower.
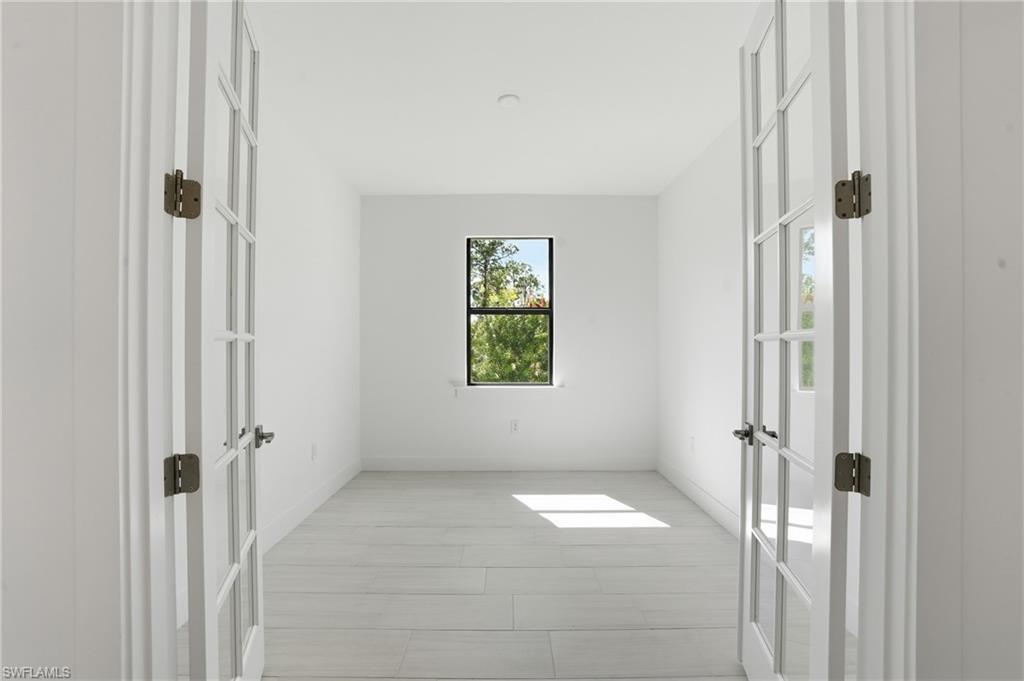
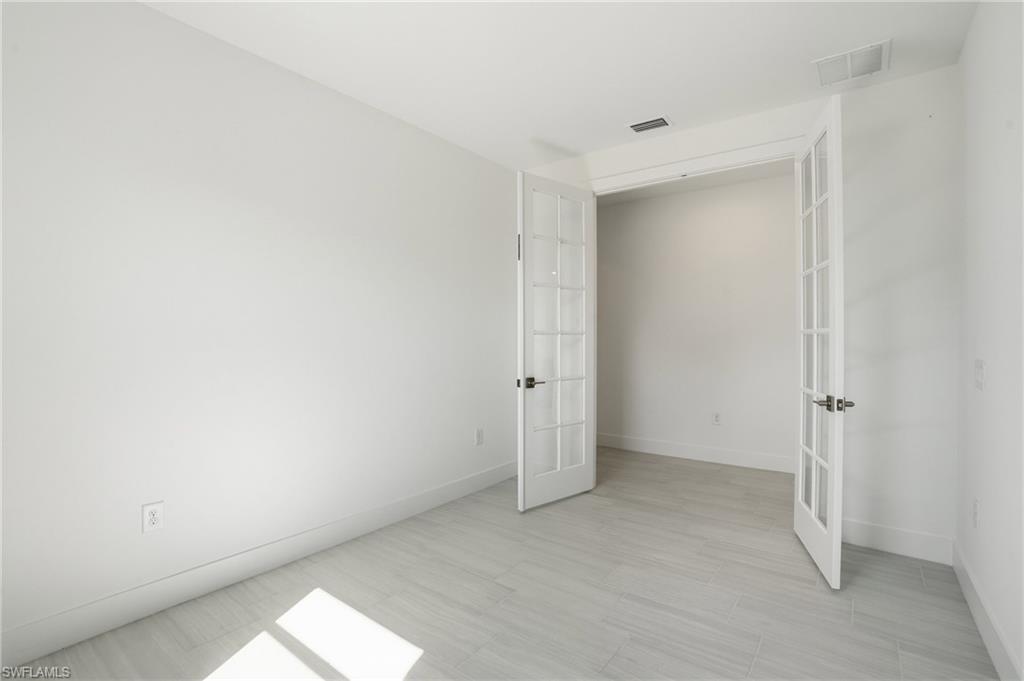
Empty white room with pale tile floors and open French doors to an adjoining room.
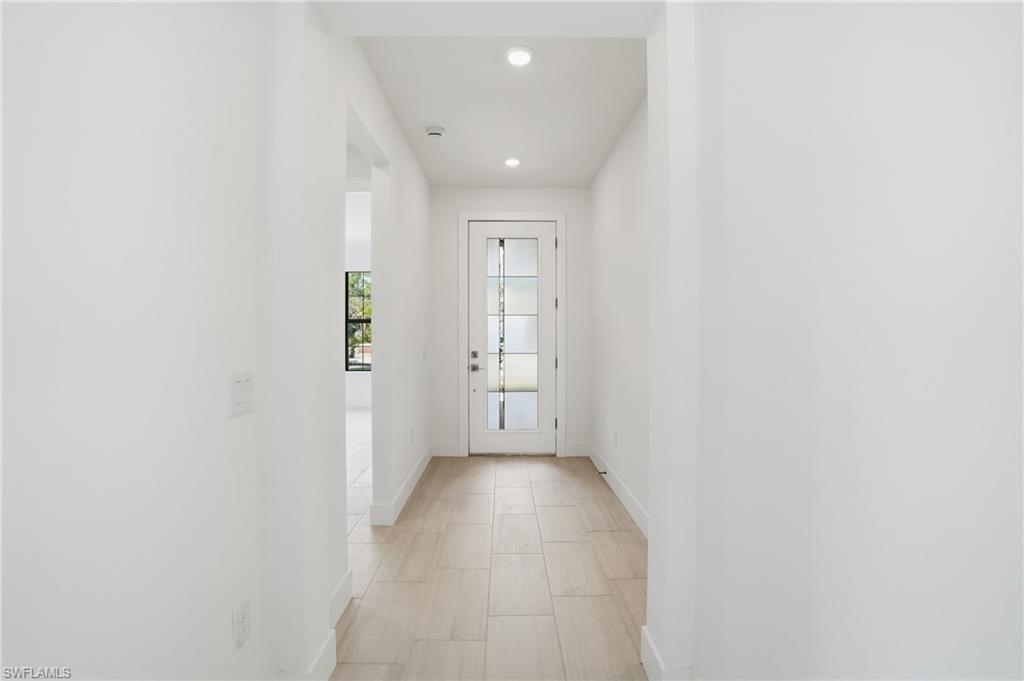
Entry hallway with light tile floors and a glass-paneled front door.
Empty room with pale tile flooring, a large white closet, and an open bathroom doorway.
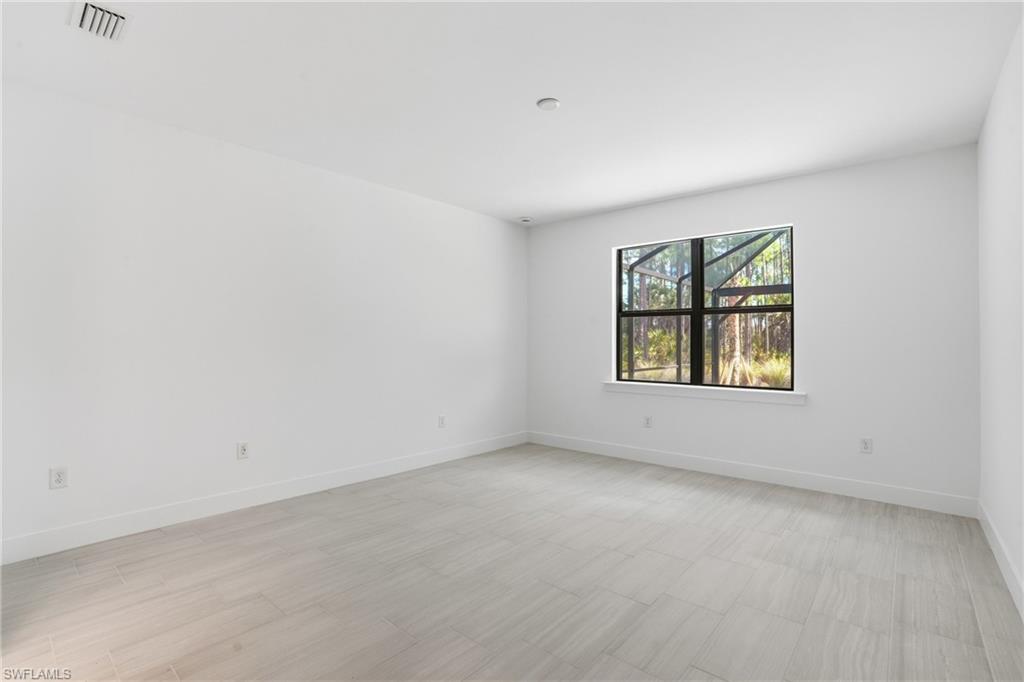
Empty room with light gray tile flooring and a black-framed window overlooking greenery.
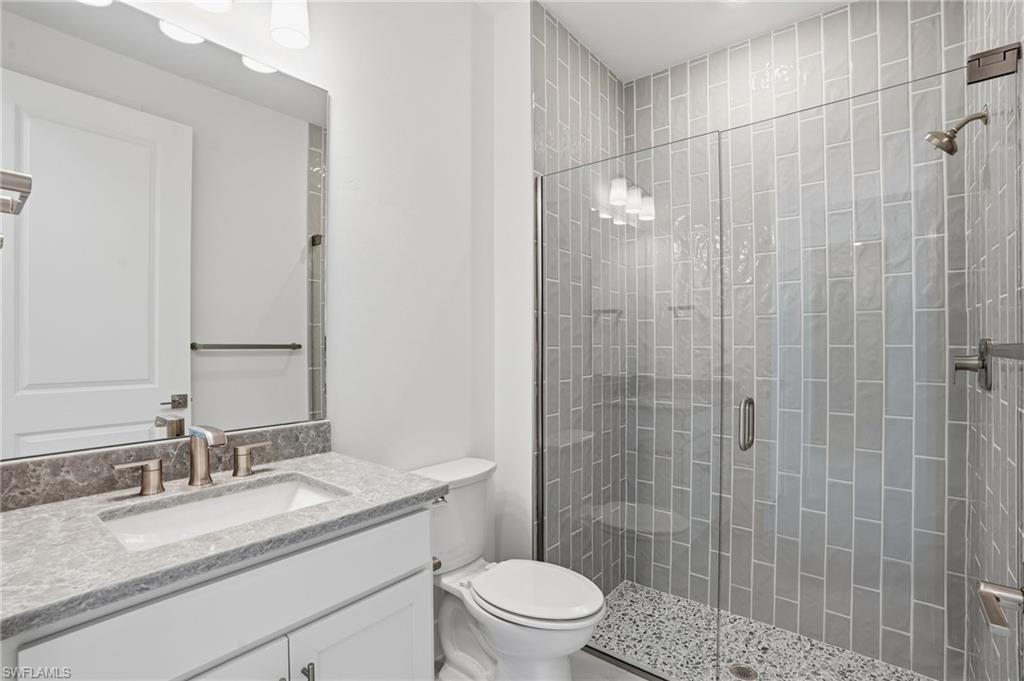
Modern bathroom with a gray-tiled glass shower, pebble-pattern floor, and white vanity.
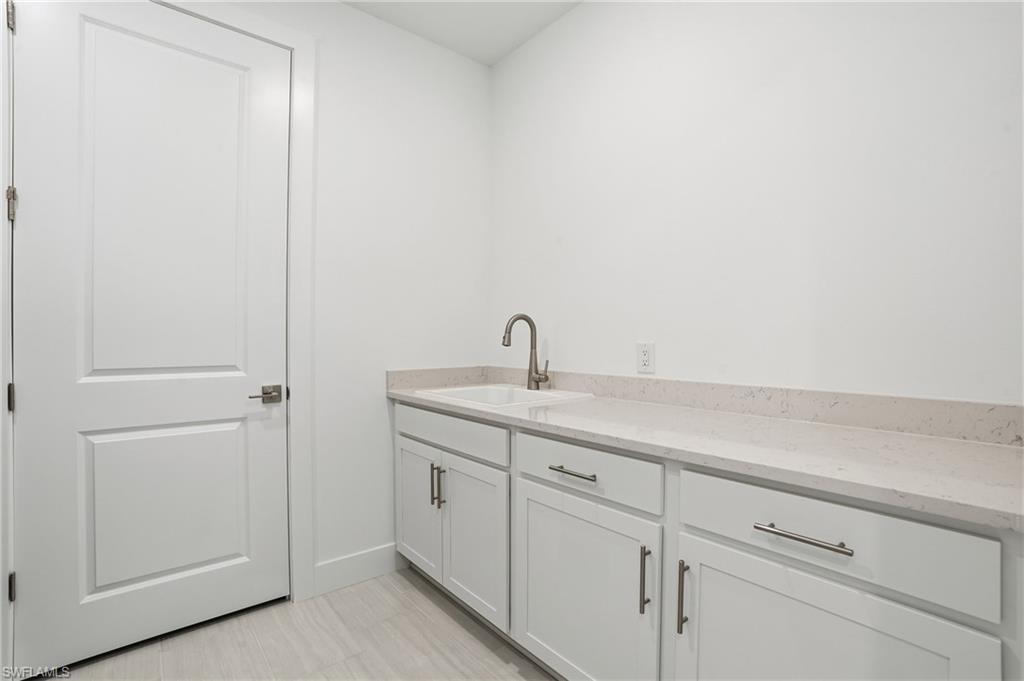
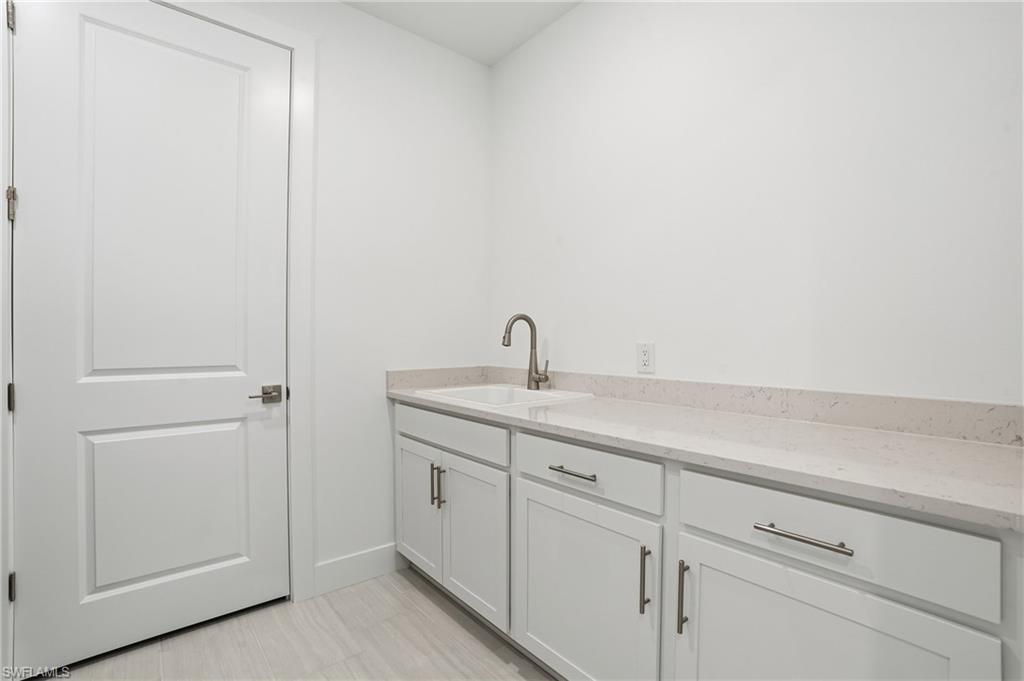
Utility room with white cabinets, a long countertop, and a small sink beside a paneled door.
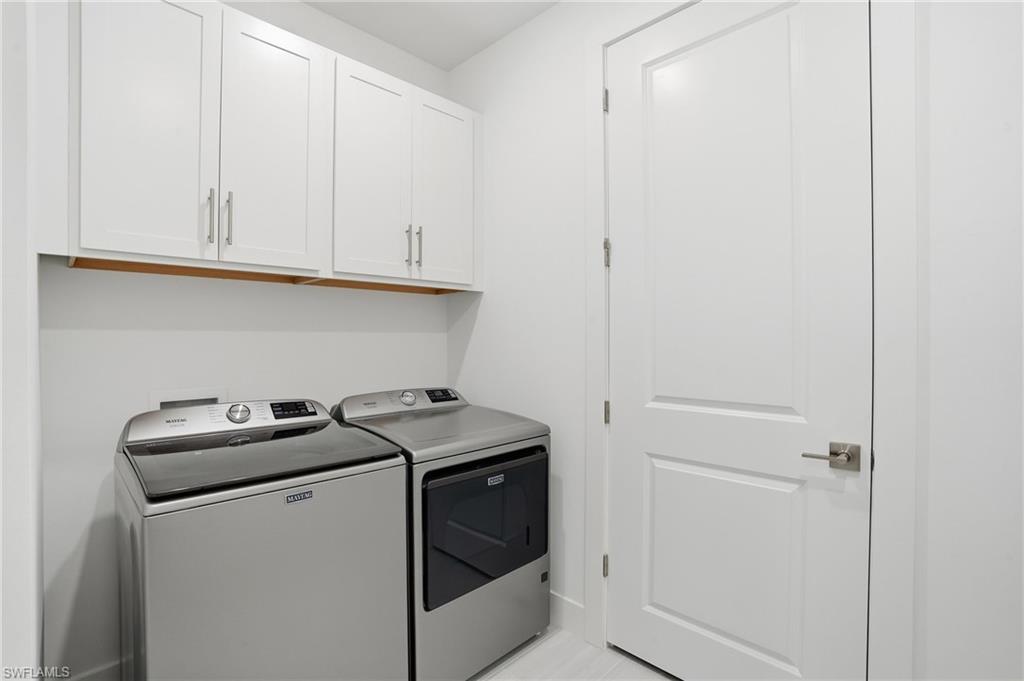
Laundry room with a Maytag washer and dryer beneath white cabinets beside a white door.
Laundry or utility room with white cabinets, a long countertop, and an inset sink.
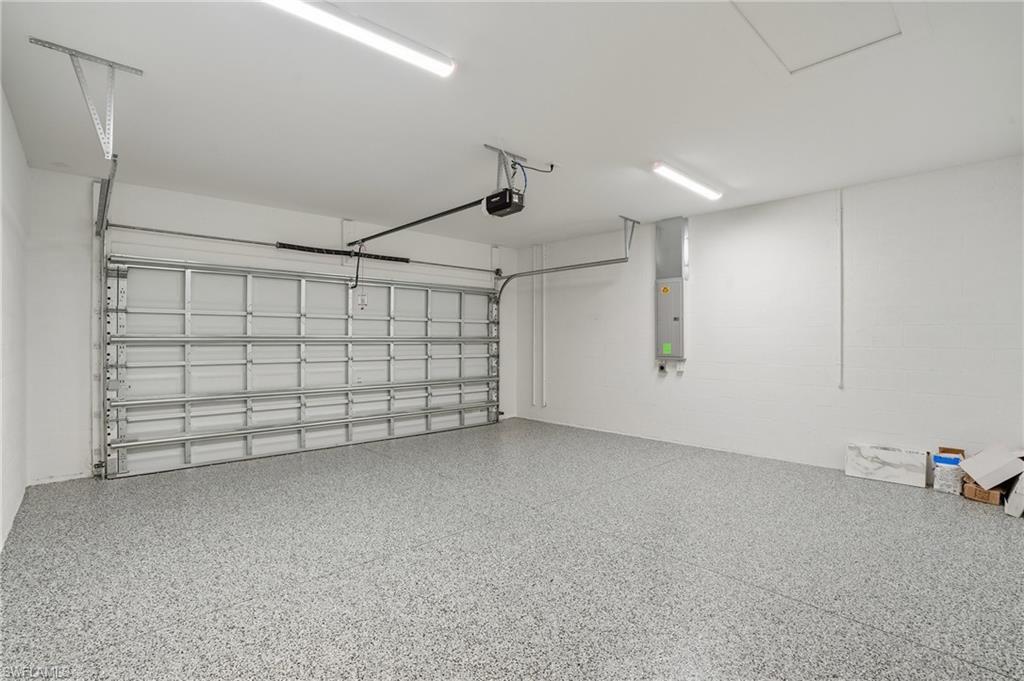
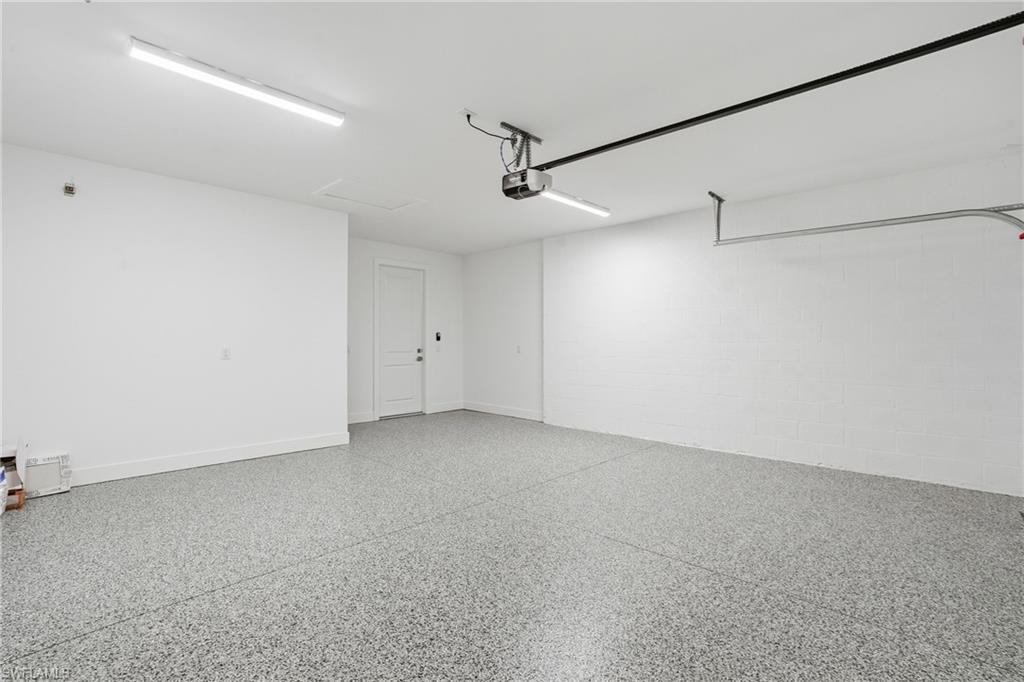
Empty garage with a closed overhead door and speckled epoxy floor.
Empty garage with a speckled gray floor and overhead garage door opener.
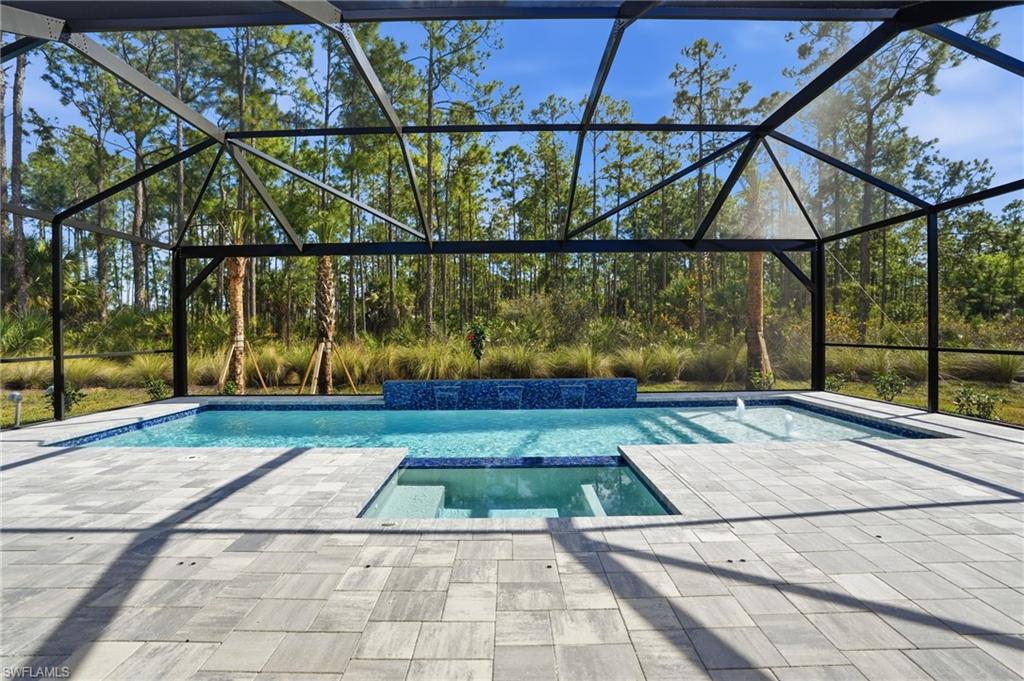
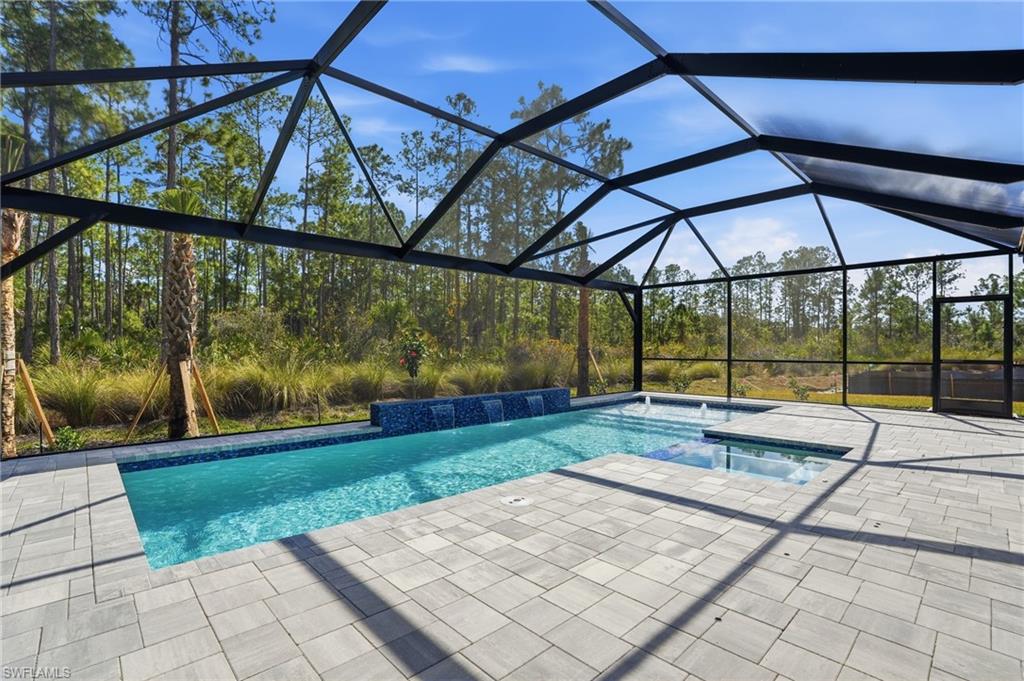
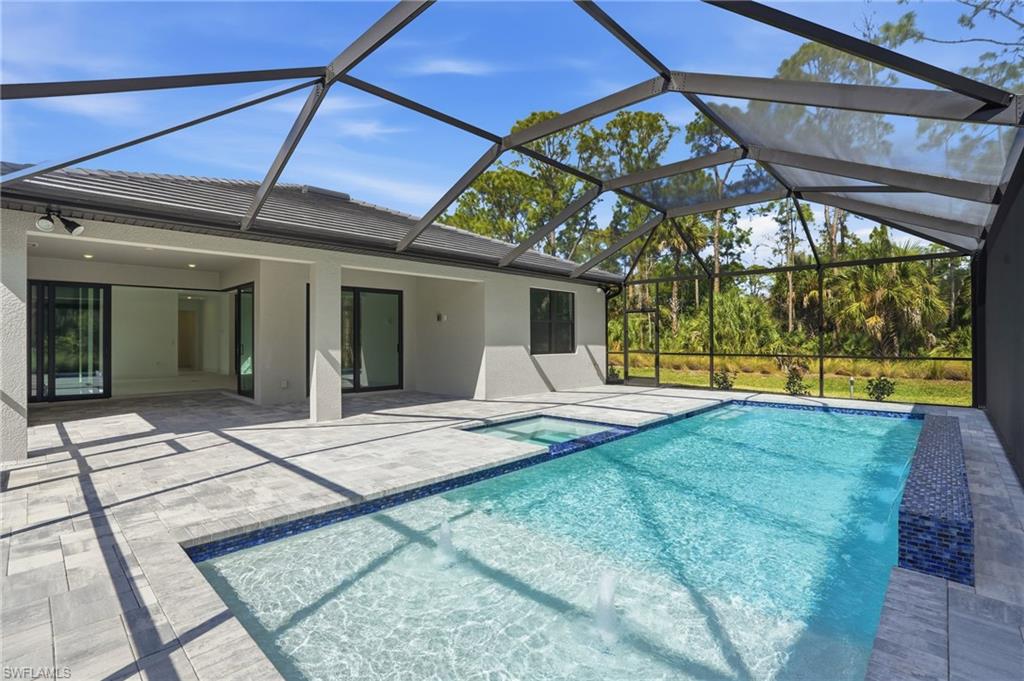
Screened pool and spa with blue tile accents and a wooded view.
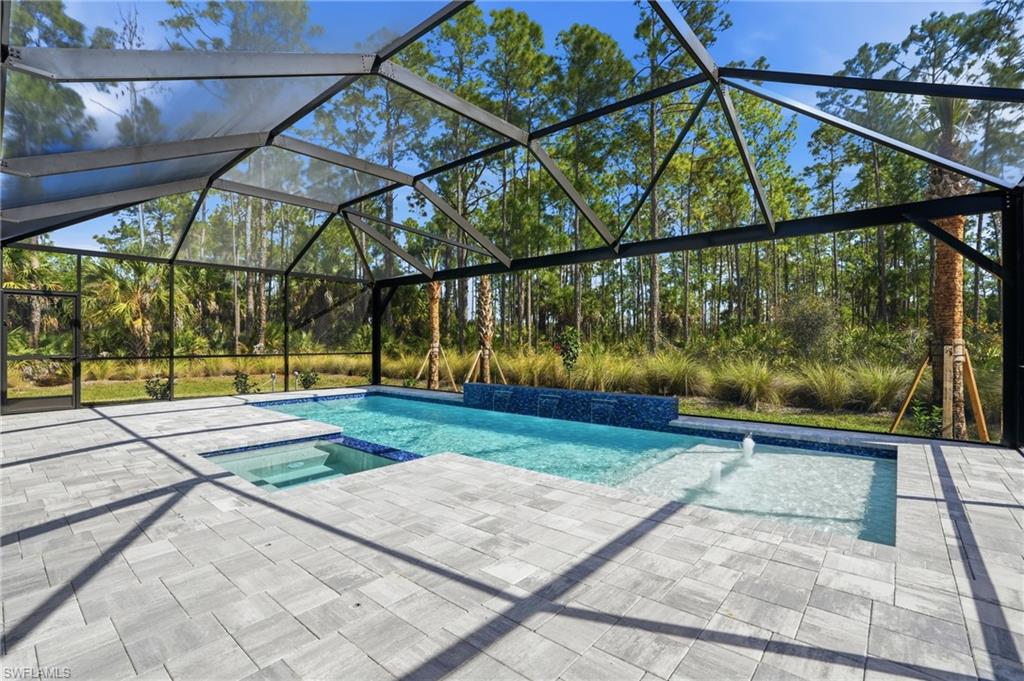
Screened backyard pool with a raised spa, sun shelf, and wooded view.
Screened outdoor pool with a tiled water feature and broad paver deck beside a wooded landscape.
Swimming pool with a shallow tanning ledge beneath a screened lanai, with palms beyond.
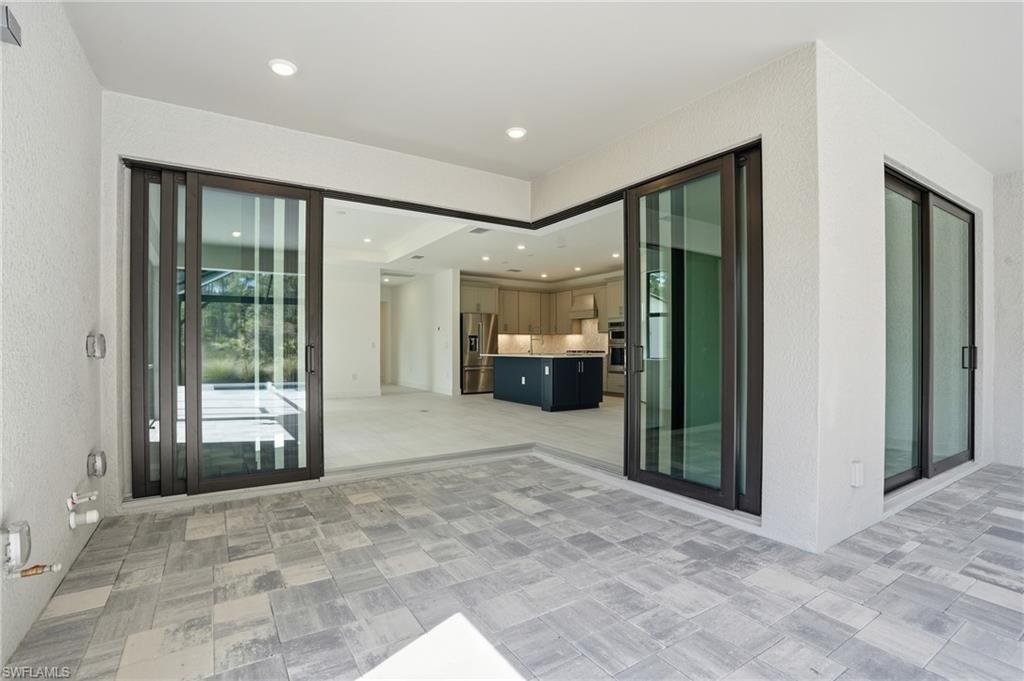
Covered tiled patio with open sliding doors overlooking a bright kitchen with a dark island.
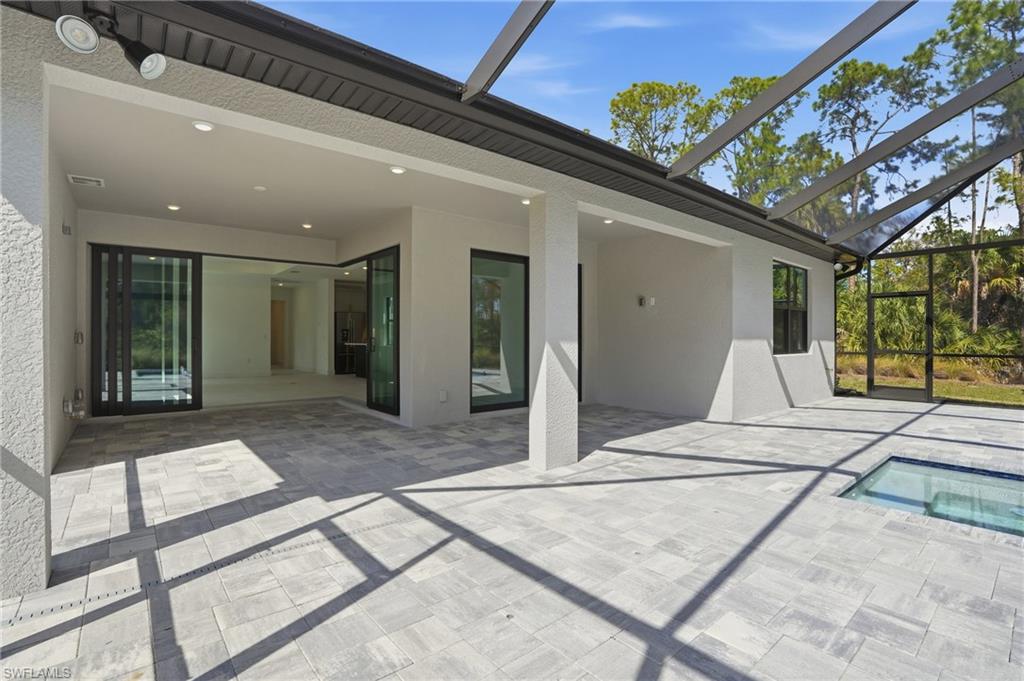
Paved screened lanai with a covered roof, wide sliding doors, and a small pool or spa.
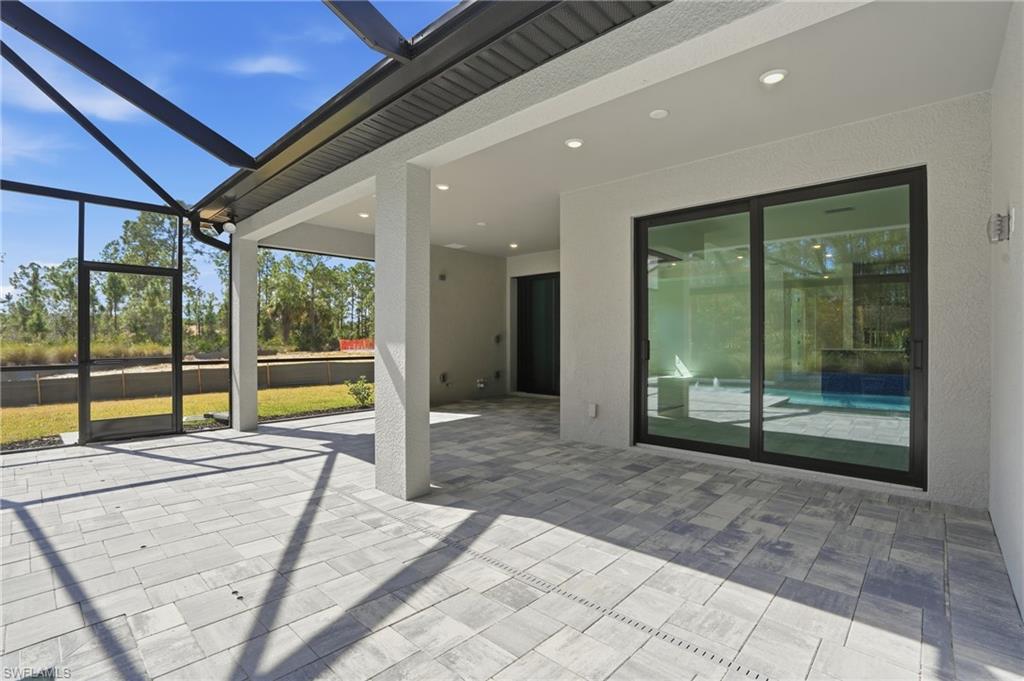
Covered patio with gray pavers, screen enclosure, and large sliding glass doors.
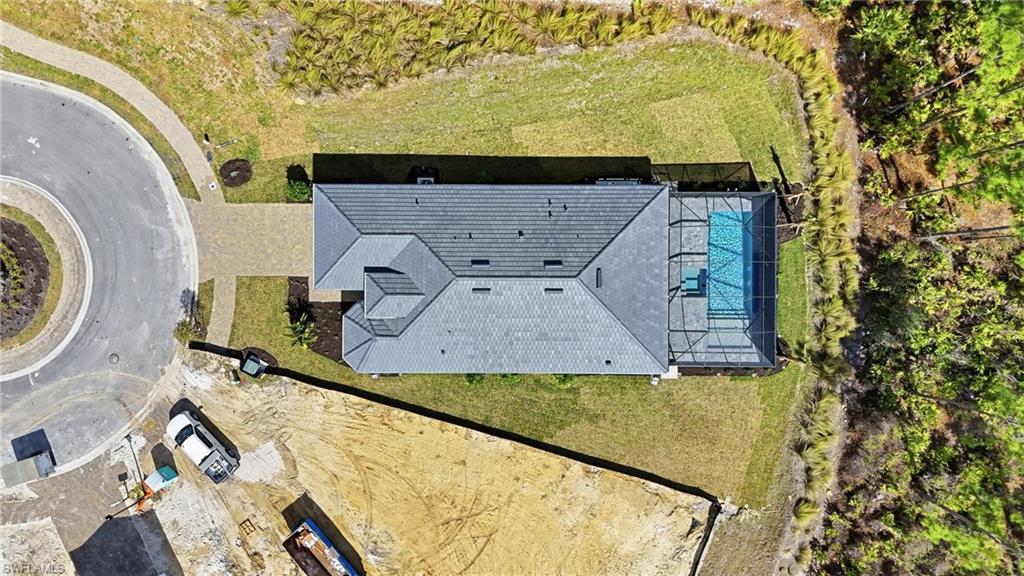
Aerial view of a home with a gray roof and screened swimming pool beside a curved street.
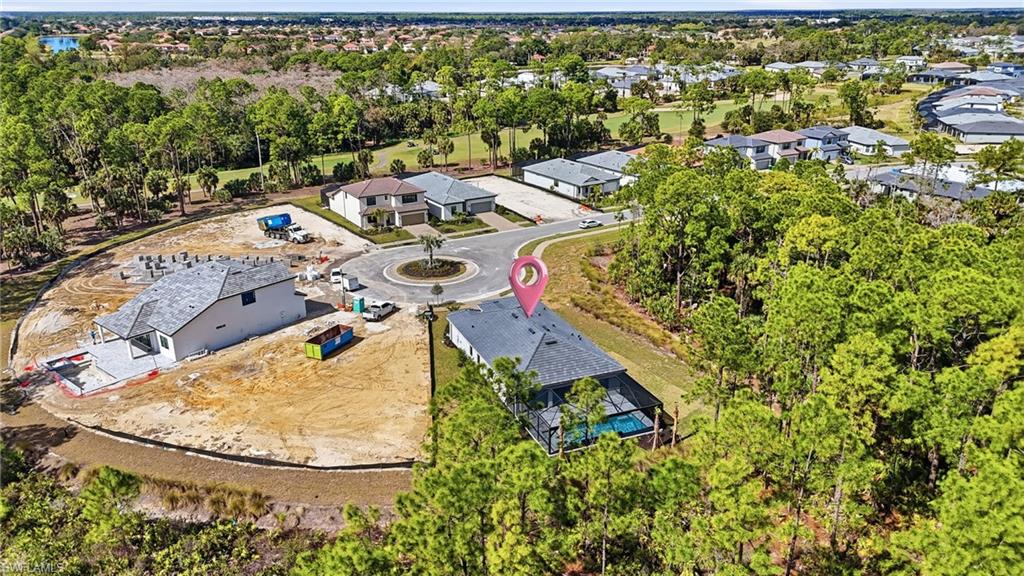
Aerial view of a home with a screened pool lanai beside a wooded lot and cul-de-sac.
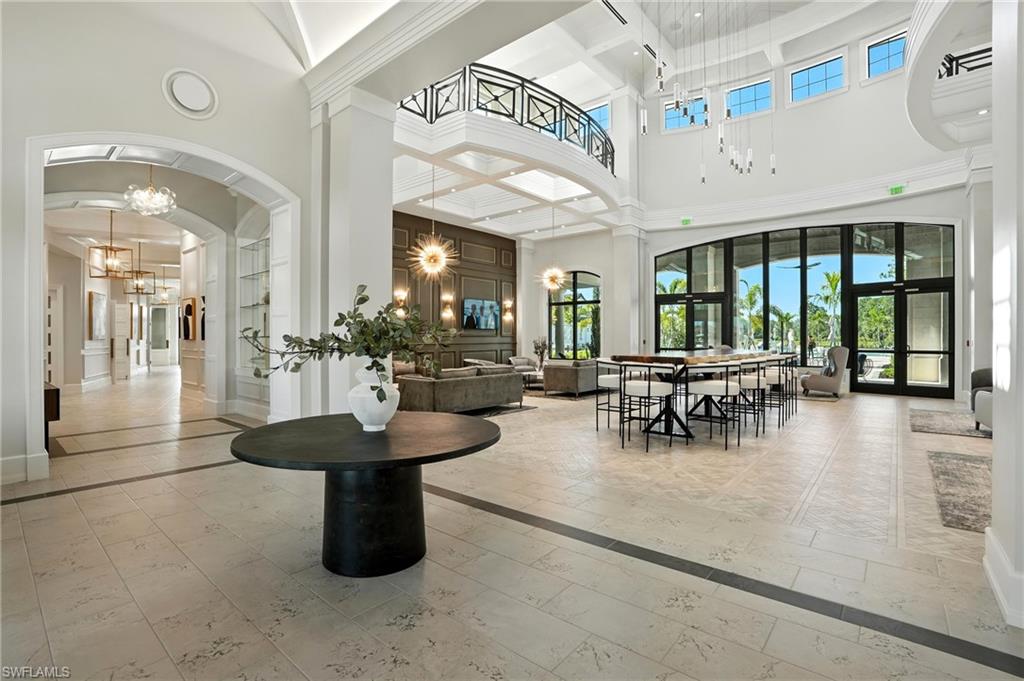
Double-height living and dining area with a curved balcony, coffered ceilings, and large glass doors.
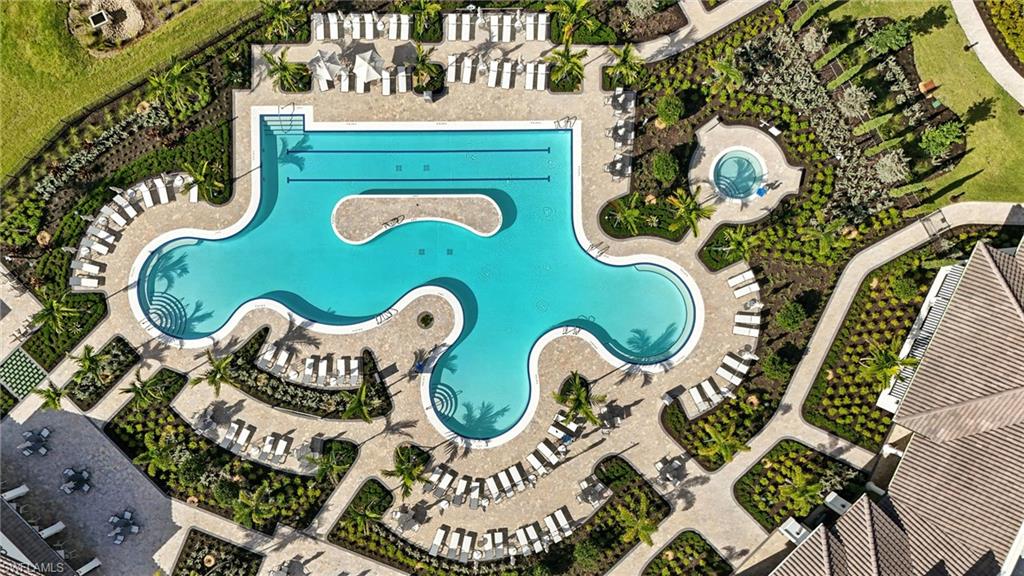
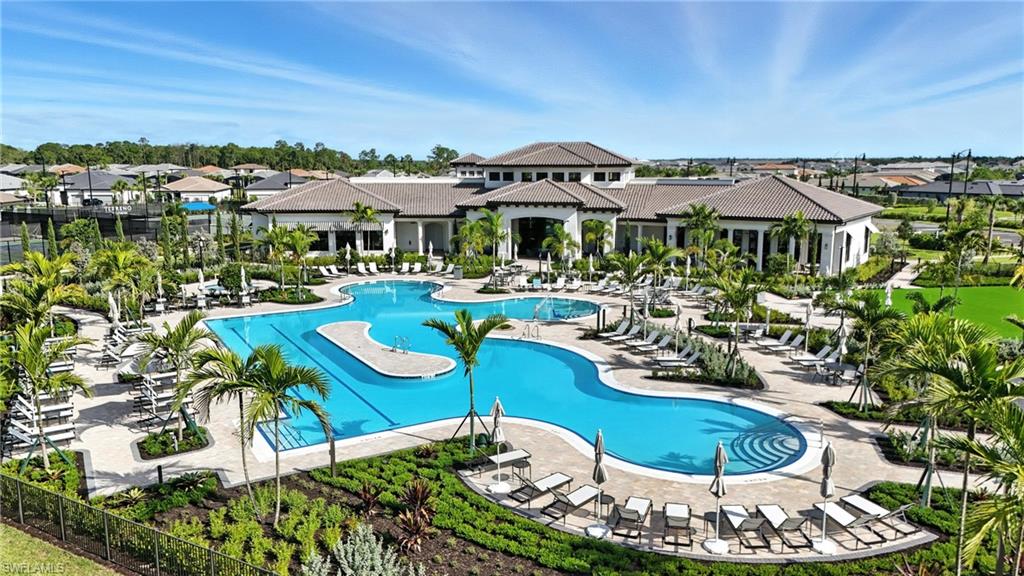
Aerial view of a curving community pool with lounge chairs and landscaped paths.
Community pool with winding blue water, palm trees, lounge chairs, and a clubhouse.
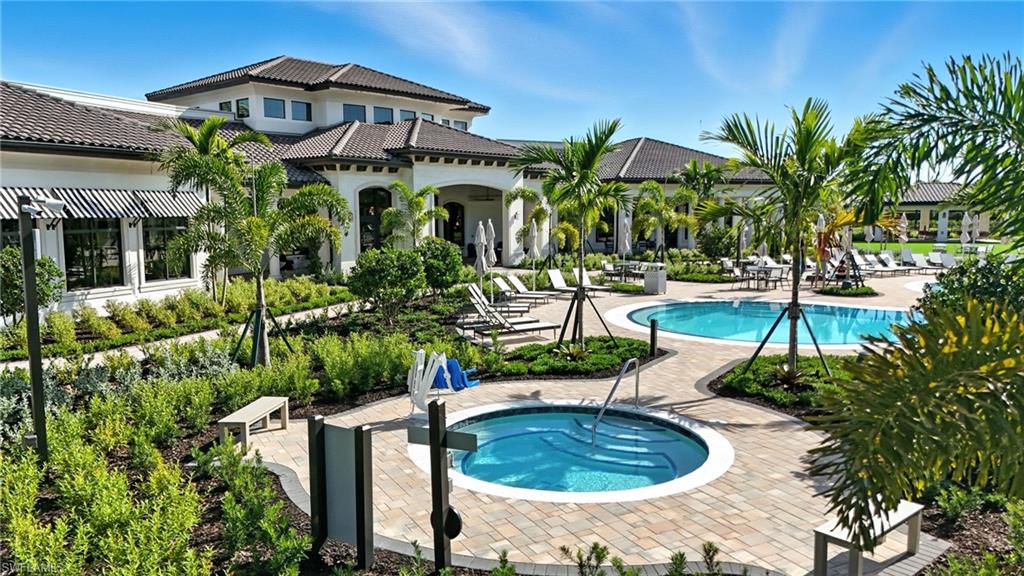
Community pool and circular spa beside a clubhouse, surrounded by palms and lounge chairs.
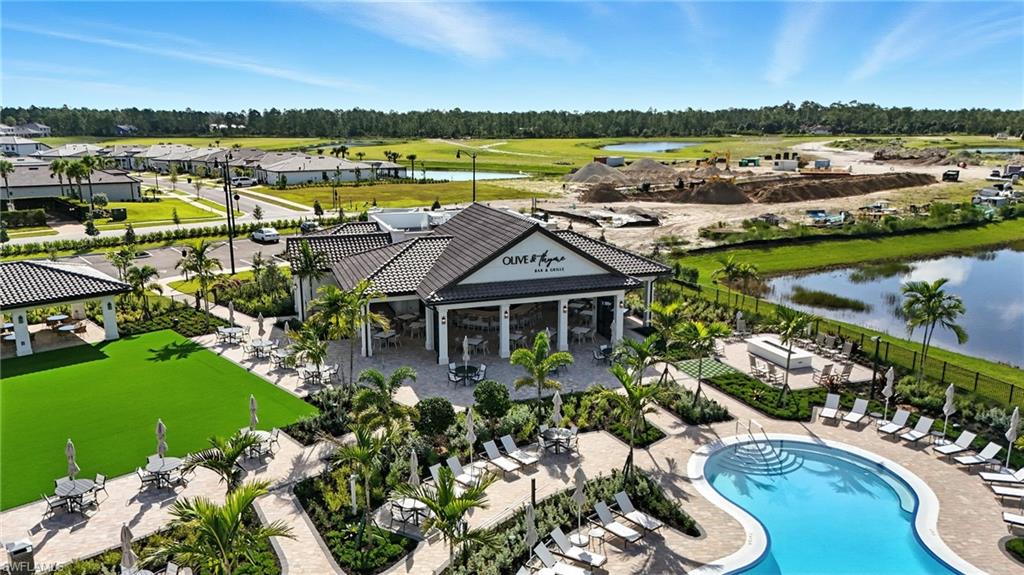
Aerial view of a community pool and clubhouse, with lounge areas, homes, and construction in the distance.
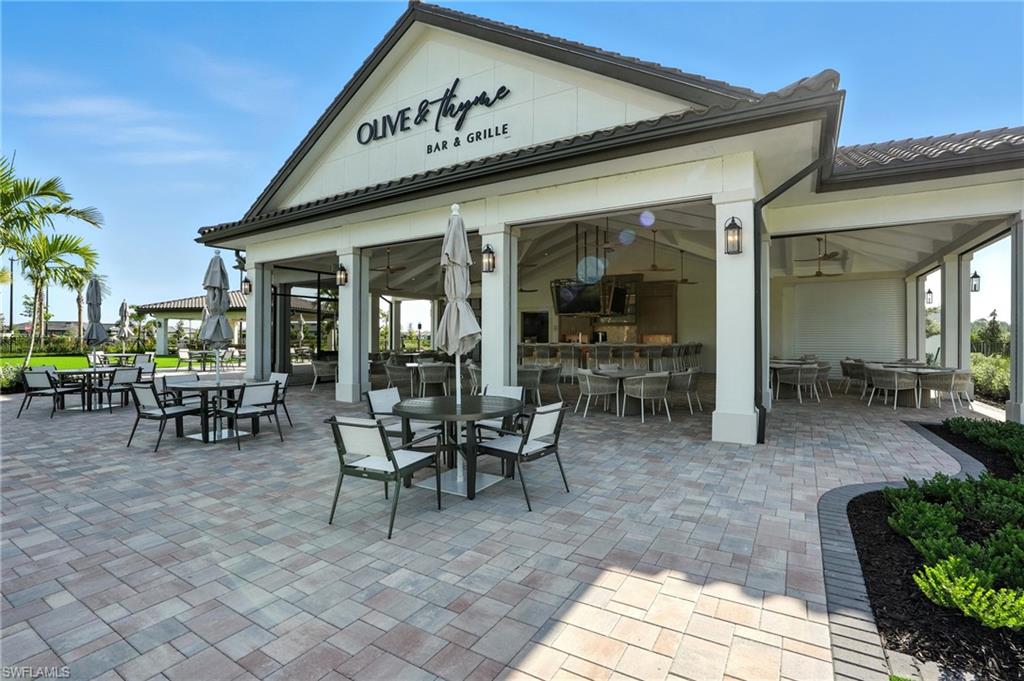
Outdoor dining patio at Olive & Thyme Bar & Grille, with tables beneath a covered restaurant terrace.
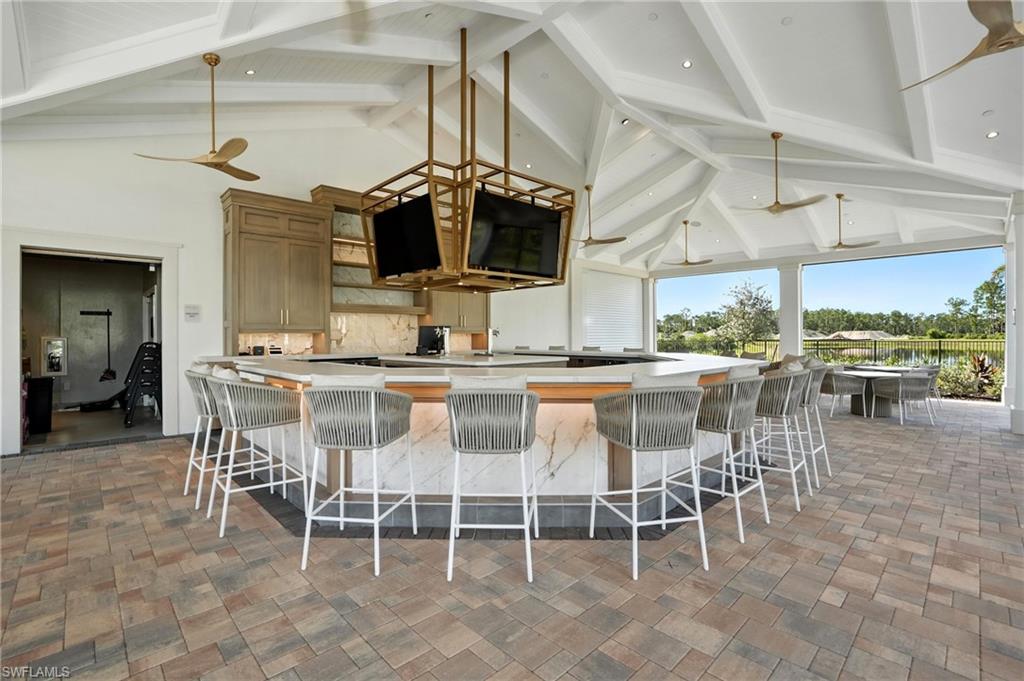
Covered outdoor kitchen with marble bar, white stools, vaulted ceiling, and open views of landscaped grounds.
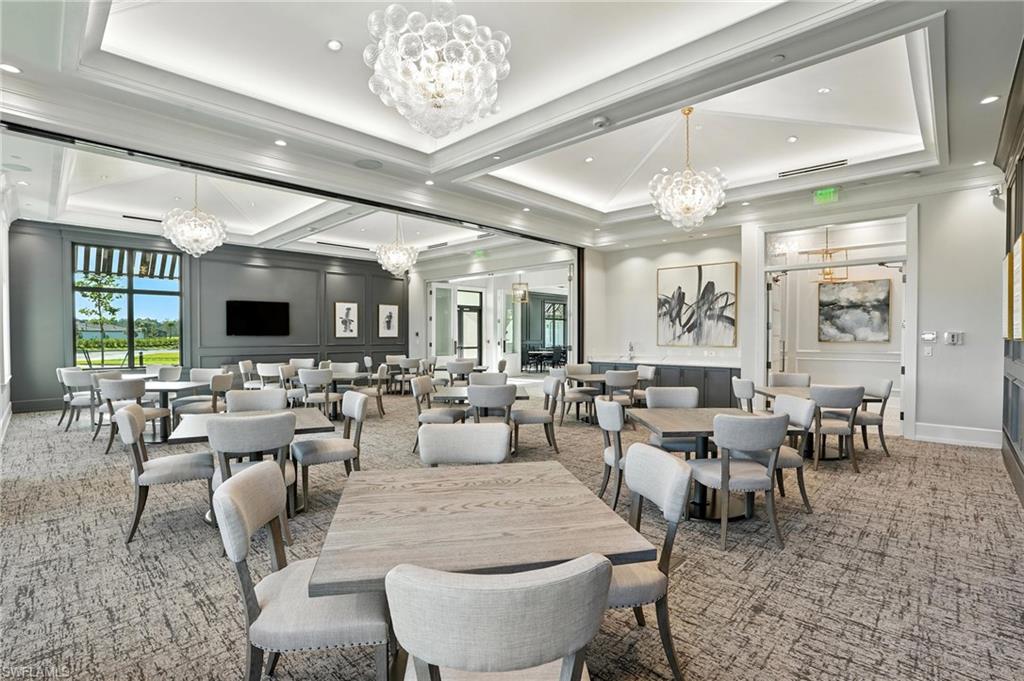
Furnished community room with rows of tables, upholstered chairs, and multiple chandeliers.
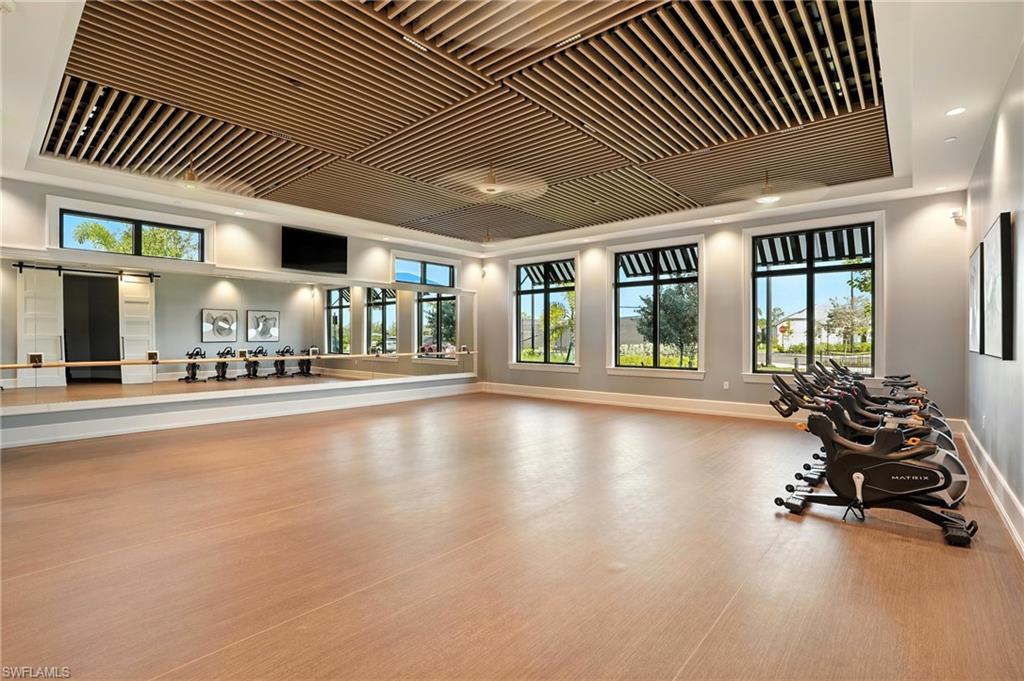
Fitness studio with a mirrored wall, stationary bikes, wide windows, and a geometric wood-slat ceiling.
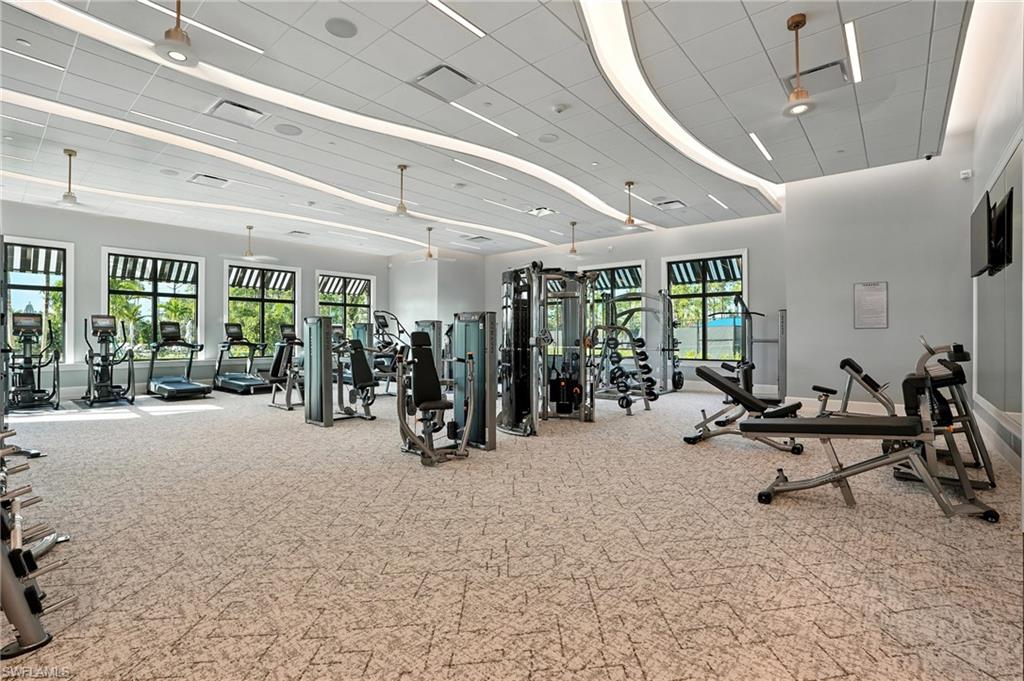
Community fitness center with cardio machines, strength equipment, and large windows.
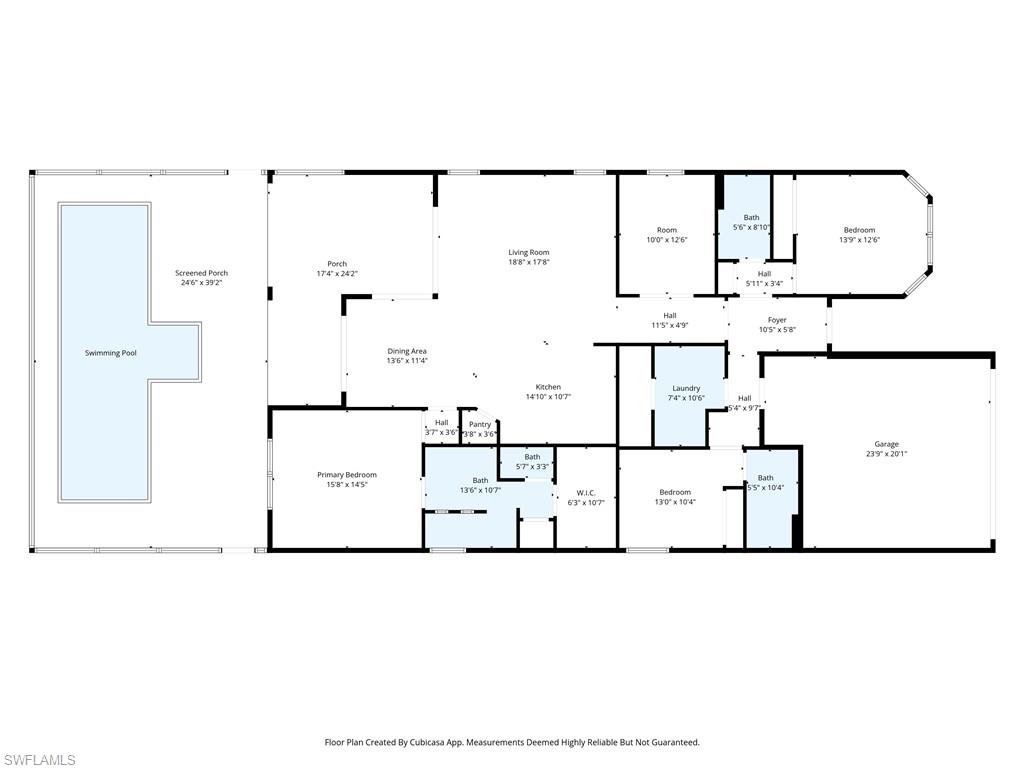
Floor plan with a pool and screened porch, three bedrooms, and a garage.
SEE ALL PHOTOS
Modern single-story home with a two-car garage, brick driveway, and pink dusk sky.
Open-plan kitchen with a dark blue island and glass doors overlooking the pool.
Vacant kitchen with a large dark island and sliding glass doors overlooking the pool.
Empty tiled living room with wide folding doors opening to a screened lanai.
Vacant tiled room with a tray ceiling, two windows, and a hallway leading to a glass-paneled door.
Vacant kitchen with gray cabinets, stainless appliances, and a navy-blue island with white counters.
Kitchen with a blue island, gray cabinets, and stainless steel appliances.
Modern kitchen with gray cabinetry, stainless-steel double ovens, and a gas cooktop.
Kitchen with gray cabinetry, mosaic backsplash, gas cooktop, and stacked wall ovens.
Empty bright room with pale tile floors, a window, and open glass-panel double doors.
Empty room with pale wood-look tile flooring and open doorways to adjoining spaces.
Vacant room with light tile flooring and a black-framed window overlooking trees.
Empty walk-in closet with wire shelving on three walls and light tile flooring.
Bathroom with a long double vanity, gray stone countertop, large mirror, and bright lights.
Marble-look tiled shower with a pebble-pattern floor beside a doorway to an empty room.
Walk-in shower with veined marble-look tile, glass enclosure, dual showerheads, built-in niche, and narrow bench.
Empty room with light tile flooring and large black-framed windows overlooking trees.
Empty bedroom with light gray tile floors, an open hallway door, and a sliding closet door.
Modern bathroom with a gray stone vanity, large mirror, and glass-enclosed tub and shower.
Empty white room with pale tile floors and open French doors to an adjoining room.
Entry hallway with light tile floors and a glass-paneled front door.
Empty room with pale tile flooring, a large white closet, and an open bathroom doorway.
Empty room with light gray tile flooring and a black-framed window overlooking greenery.
Modern bathroom with a gray-tiled glass shower, pebble-pattern floor, and white vanity.
Utility room with white cabinets, a long countertop, and a small sink beside a paneled door.
Laundry room with a Maytag washer and dryer beneath white cabinets beside a white door.
Laundry or utility room with white cabinets, a long countertop, and an inset sink.
Empty garage with a closed overhead door and speckled epoxy floor.
Empty garage with a speckled gray floor and overhead garage door opener.
Screened pool and spa with blue tile accents and a wooded view.
Screened backyard pool with a raised spa, sun shelf, and wooded view.
Screened outdoor pool with a tiled water feature and broad paver deck beside a wooded landscape.
Swimming pool with a shallow tanning ledge beneath a screened lanai, with palms beyond.
Covered tiled patio with open sliding doors overlooking a bright kitchen with a dark island.
Paved screened lanai with a covered roof, wide sliding doors, and a small pool or spa.
Covered patio with gray pavers, screen enclosure, and large sliding glass doors.
Aerial view of a home with a gray roof and screened swimming pool beside a curved street.
Aerial view of a home with a screened pool lanai beside a wooded lot and cul-de-sac.
Double-height living and dining area with a curved balcony, coffered ceilings, and large glass doors.
Aerial view of a curving community pool with lounge chairs and landscaped paths.
Community pool with winding blue water, palm trees, lounge chairs, and a clubhouse.
Community pool and circular spa beside a clubhouse, surrounded by palms and lounge chairs.
Aerial view of a community pool and clubhouse, with lounge areas, homes, and construction in the distance.
Outdoor dining patio at Olive & Thyme Bar & Grille, with tables beneath a covered restaurant terrace.
Covered outdoor kitchen with marble bar, white stools, vaulted ceiling, and open views of landscaped grounds.
Furnished community room with rows of tables, upholstered chairs, and multiple chandeliers.
Fitness studio with a mirrored wall, stationary bikes, wide windows, and a geometric wood-slat ceiling.
Community fitness center with cardio machines, strength equipment, and large windows.
Floor plan with a pool and screened porch, three bedrooms, and a garage.
For Lease

2148 Sequoia CT

2148 Sequoia CT, NAPLES, FL 34120

$4,500/month
Brand-new and Fully furnished! Available Oct 1st 2026 Live in luxury with this stunning "Mystique" floor plan located in the prestigious gated community of Terreno. This never-lived-in three bedroom plus den, three full bath residence was thoughtfully designed for those who expect elevated living without compromise. With eastern rear exposure, each morning begins with breathtaking sunrise views over your private resort-style pool, spa, and sun shelf -- a tranquil backdrop that defines true Florida luxury. The upgraded pool package and super screen enclosure create a seamless indoor-outdoor experience while preserving unobstructed views! Inside, the open-concept design is complemented by high-end upgrades throughout, including upgraded tile flooring, designer backsplash, quartz countertops, impact windows and doors, and carefully selected finishes that reflect modern sophistication. Plantation shutters and ceiling fans added for comfort and privacy! Located in Terreno, residents enjoy a resort-style clubhouse, restaurant and Bar, Olive & Thyme, state-of-the-art fitness center, resort style pool, lap pool, spa, and a vibrant lifestyle in one of Naples' most desirable emerging communities! ($4,500 for short term off season, $6,500 for season Dec-April)

3
beds

3
baths

2,139 Sq.Ft. LIVING AREA

10,019 Sq.Ft. lot

Tricia Kowaleski

Tricia Kowaleski

Nellie Kosola

Nellie Kosola

Features & Amenities

Interior

  • total bedrooms3
  • Total bathrooms3
  • full bathrooms3
  • Laundry room Laundry in Residence
  • Flooring Tile
  • APPLIANCES Gas Cooktop, Dishwasher, Disposal, Dryer, Microwave, Refrigerator/Icemaker, Washer
  • other interior Features Foyer, Pantry, Smoke Detectors, Tray Ceiling(s), Walk-In Closet(s), Window Coverings, Zero/Corner Door Sliders

Area & Lot

  • Status For Lease
  • Living Area2,139 Sq.Ft.
  • Total Area2,529 Sq.Ft.
  • Lot Area10,019 Sq.Ft.
  • MLS® ID226006933
  • TypeResidential
  • YEAR BUILT2026
  • NeighborhoodNaples
  • Architecture StylesRanch, Single Family
  • Water FrontageNone
  • View DescriptionPreserve
  • Elementary SchoolCORCKSCREW ELEMENTARY SCHOOL
  • Middle SchoolCORCKSCREW MIDDLE SCHOOL
  • High SchoolPALMETTO RIDGE HIGH SCHOOL

Exterior

  • STORIES1
  • Garage Space2.0
  • PoolCommunity, Below Ground, Concrete, Custom Upgrades, Gas Heat, Screen Enclosure
  • parkingDriveway Paved, Attached
  • HEAT TYPECentral Electric
  • AIR CONDITIONINGCentral Electric
  • SubstructureConcrete Block
  • HOA AmenitiesClubhouse, Pool, Community Room, Spa/Hot Tub, Dog Park, Fitness Center, Golf Course, Internet Access, Pickleball, Play Area, Restaurant, Sidewalk, Streetlight, Tennis Court(s), Underground Utility
  • security FeaturesSmoke Detector(s), Gated Community
  • other exterior FeaturesScreened Lanai/Porch

Financial

  • Lease Price$4,500/mo
View Virtual Tour
Open-plan kitchen with a dark blue island and glass doors overlooking the pool.

Schedule a Showing

I would love to help you see this beautiful home! As a full-service brokerage, I can arrange a tour. Please submit an offer and answer questions about the buying process.

Schedule a Showing

I would love to help you see this beautiful home! As a full-service brokerage, I can arrange a tour. Please submit an offer and answer questions about the buying process.

Thank you for your interest in 2148 Sequoia CT, NAPLES, FL 34120. We are reviewing your request and will be in touch shortly!

Naples

26.1392° N, 81.7955° W

Explore

Let’s Find Your Dream Home

I am committed to guiding you every step of the way—whether you're buying a home, selling a property, or securing a mortgage. Whatever your needs, I've got you covered.

Follow Me on Instagram