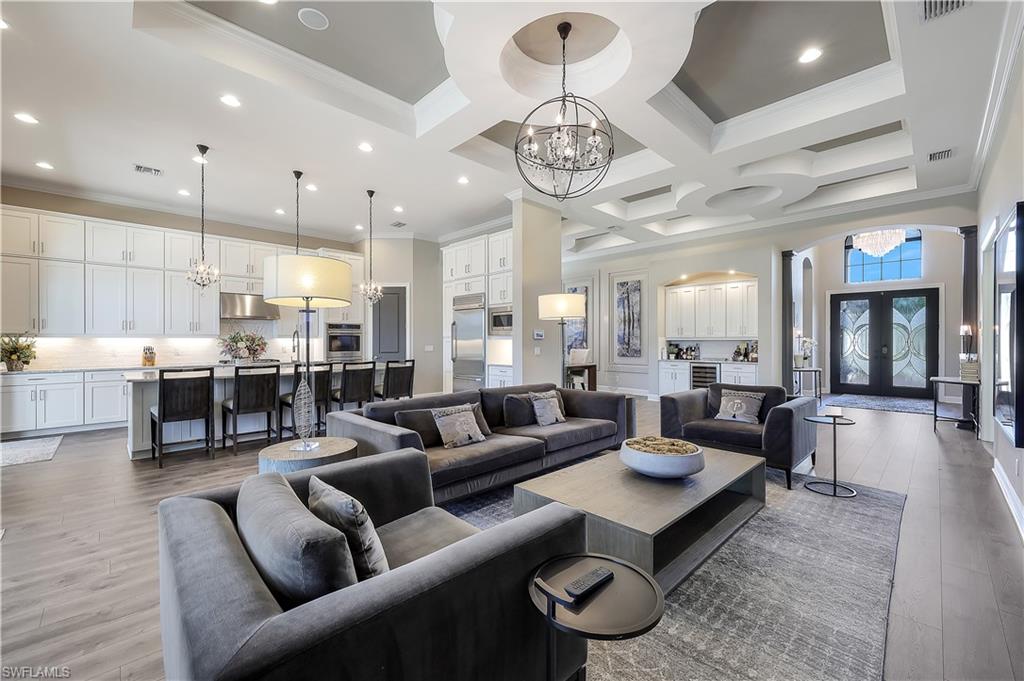

Open-plan living room and kitchen with gray sofas, white cabinetry, and a detailed coffered ceiling.
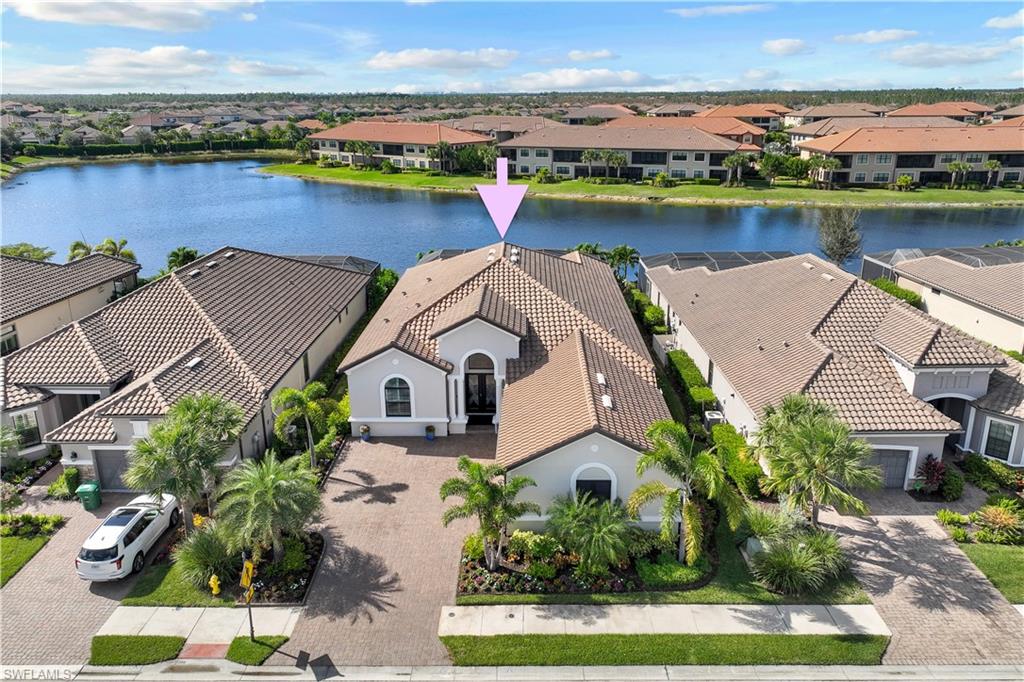
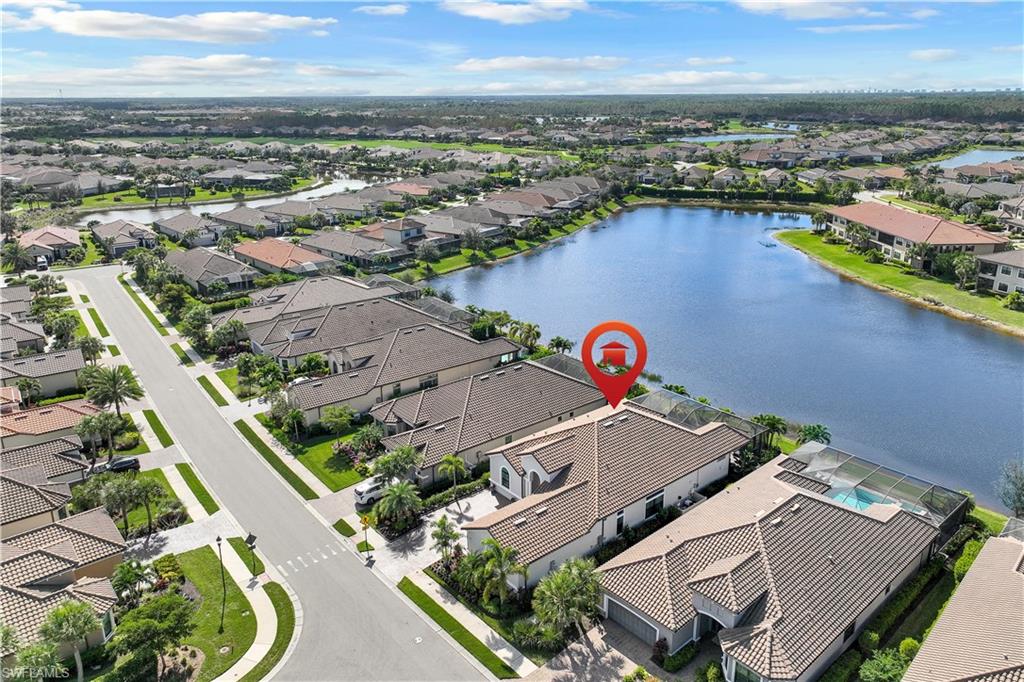
Aerial view of a tile-roofed home beside a lake, marked by a pink arrow.
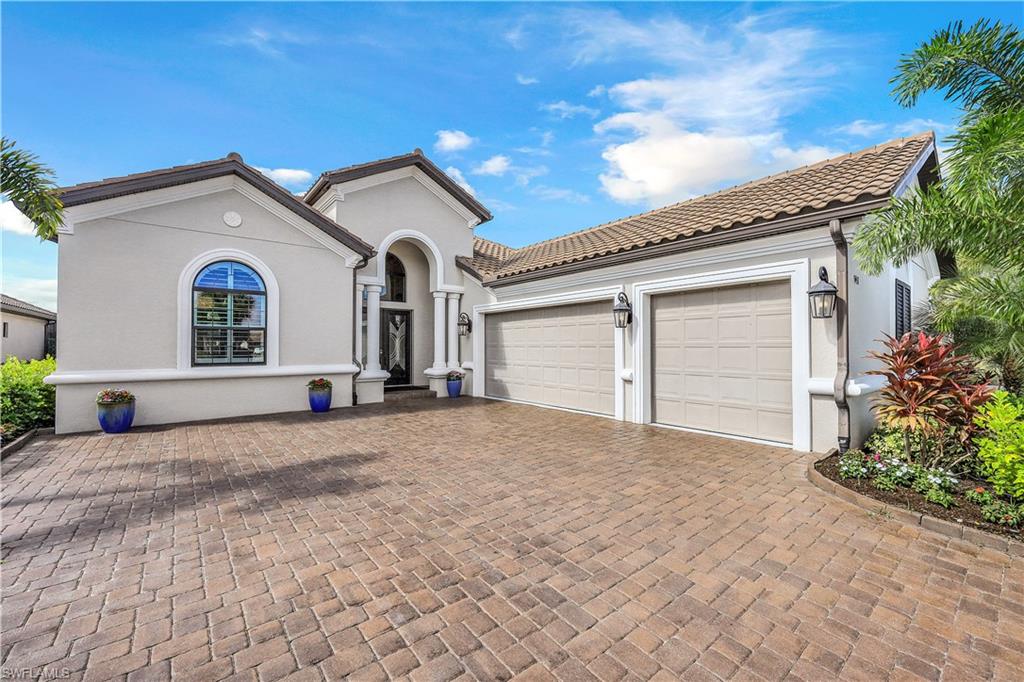
Home exterior with an arched entry, two-car garage, and broad brick-paver driveway.
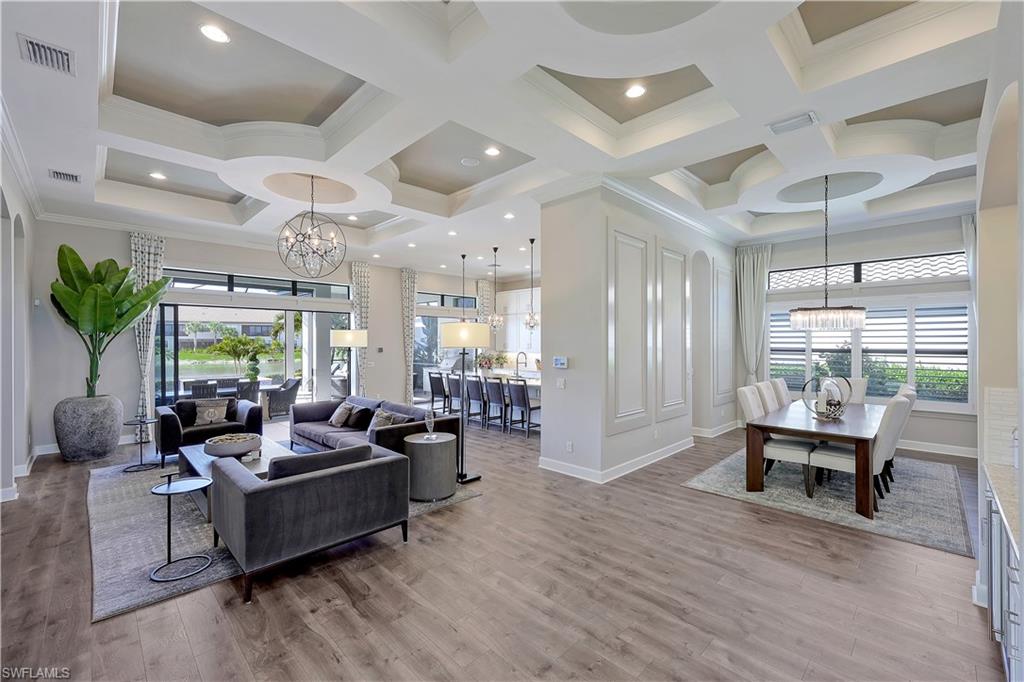
Open-plan living and dining room with gray sofas and an elaborate tray ceiling.
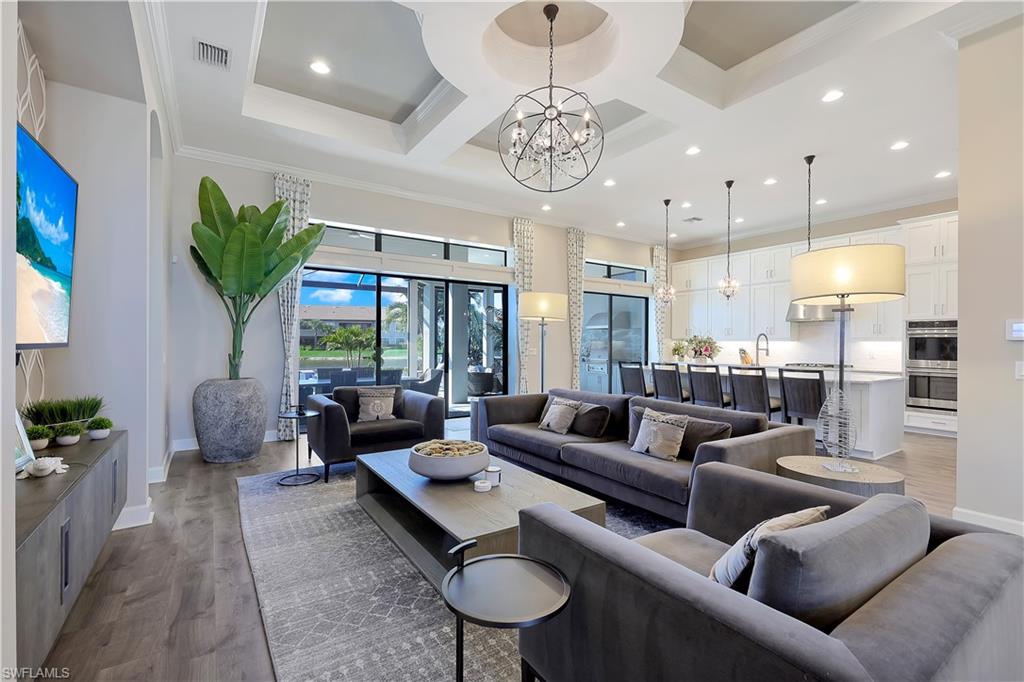
Open-plan living room and kitchen with gray sofas, a chandelier, and sliding doors overlooking the water.
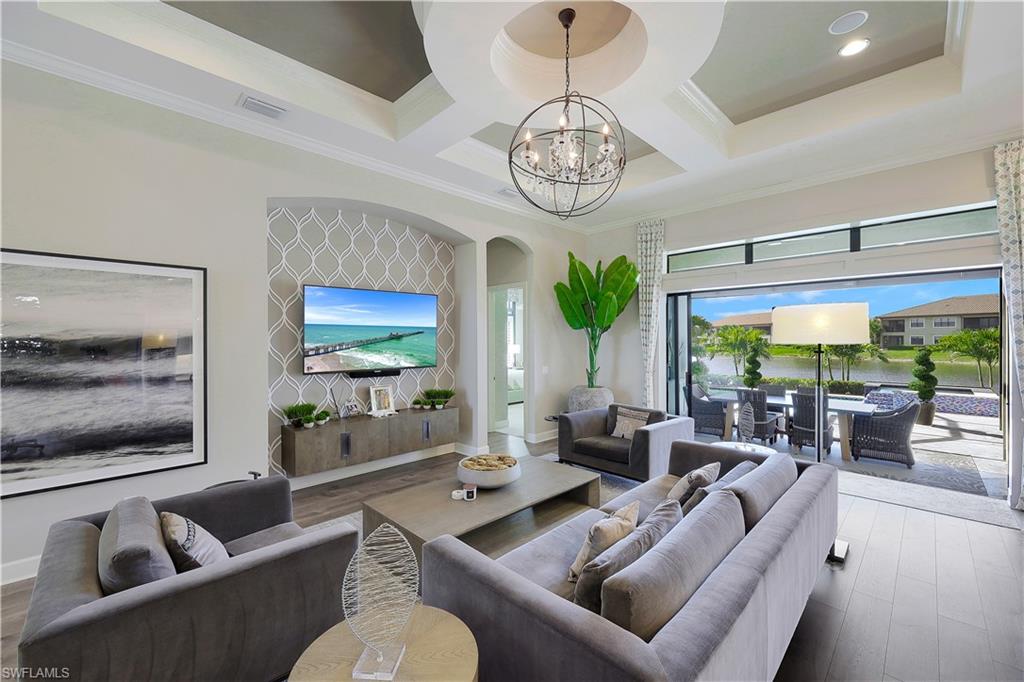
Furnished living room with a coffered ceiling and sliding doors overlooking the water.
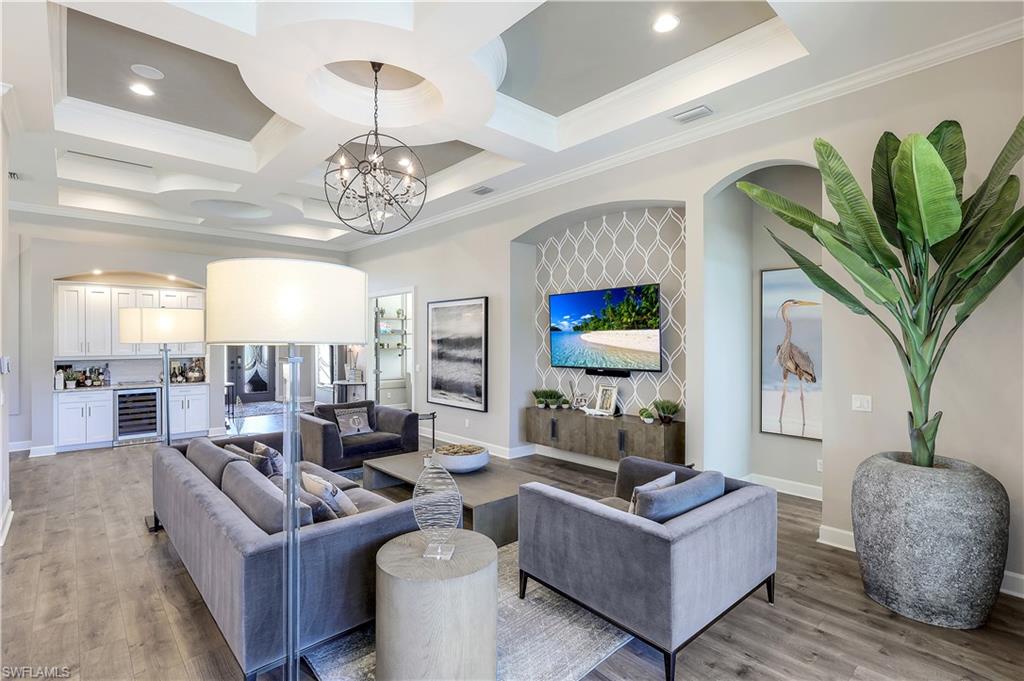
Staged living room with gray sofas, a tray ceiling, chandelier, and open kitchen.
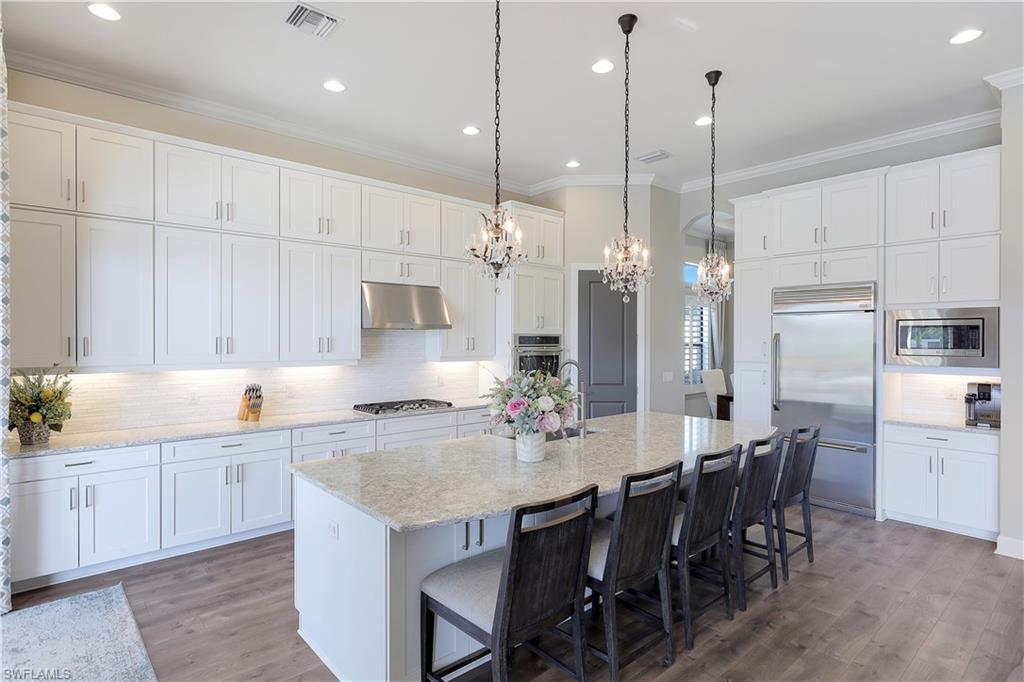
Spacious white kitchen with a large stone island, stainless steel appliances, and crystal pendant lights.
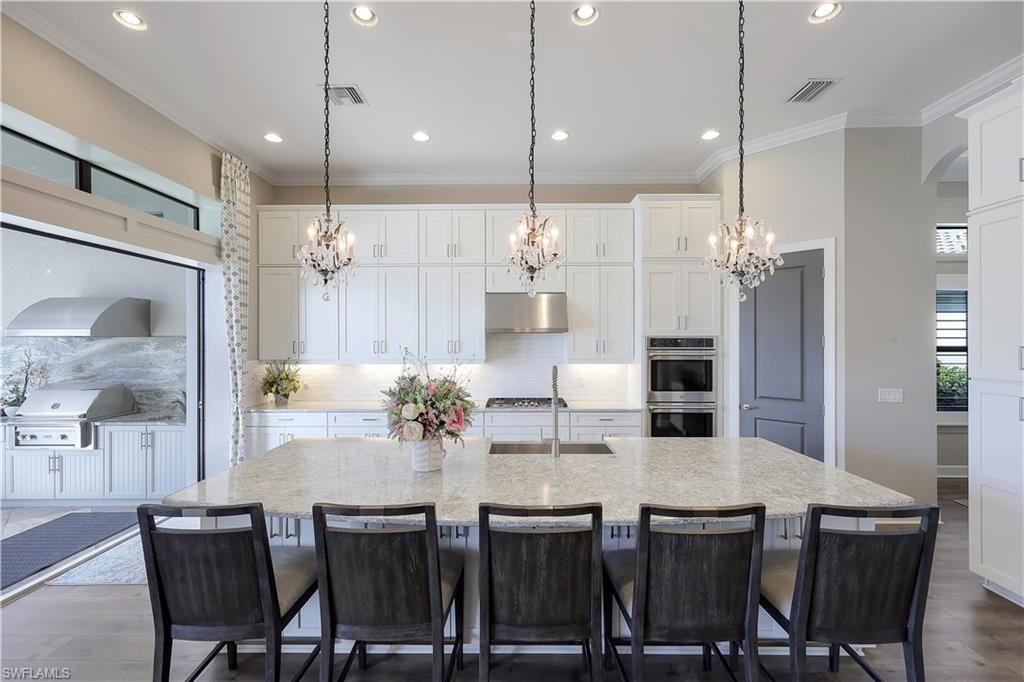
Kitchen with a large stone island, five dark chairs, white cabinetry and three pendant chandeliers.
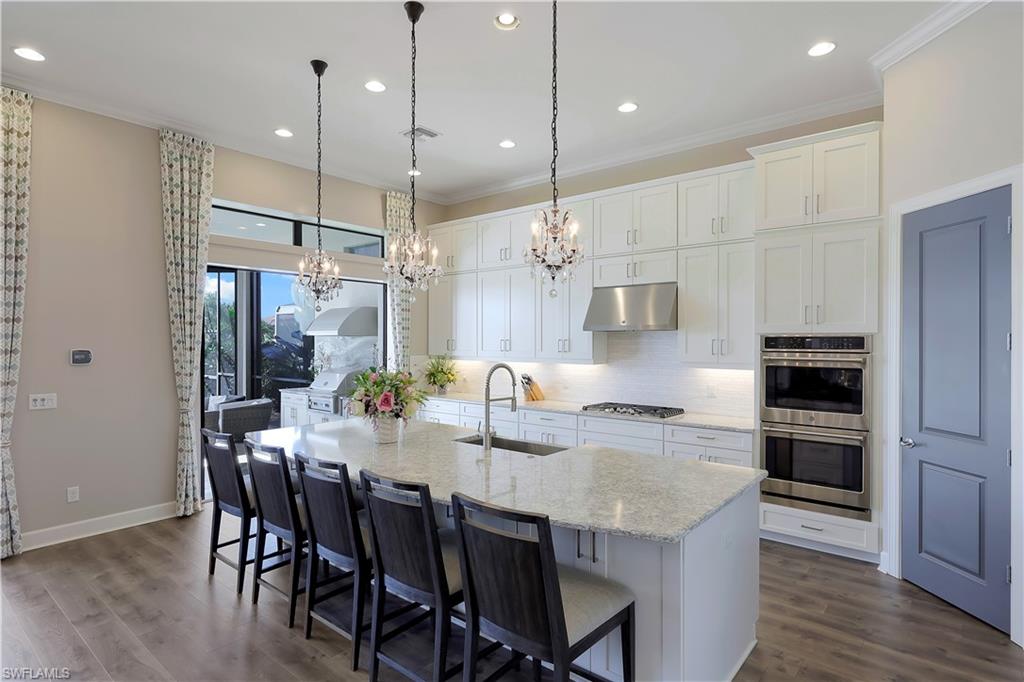
Kitchen with white cabinetry, a large stone island, dark stools, and chandeliers.
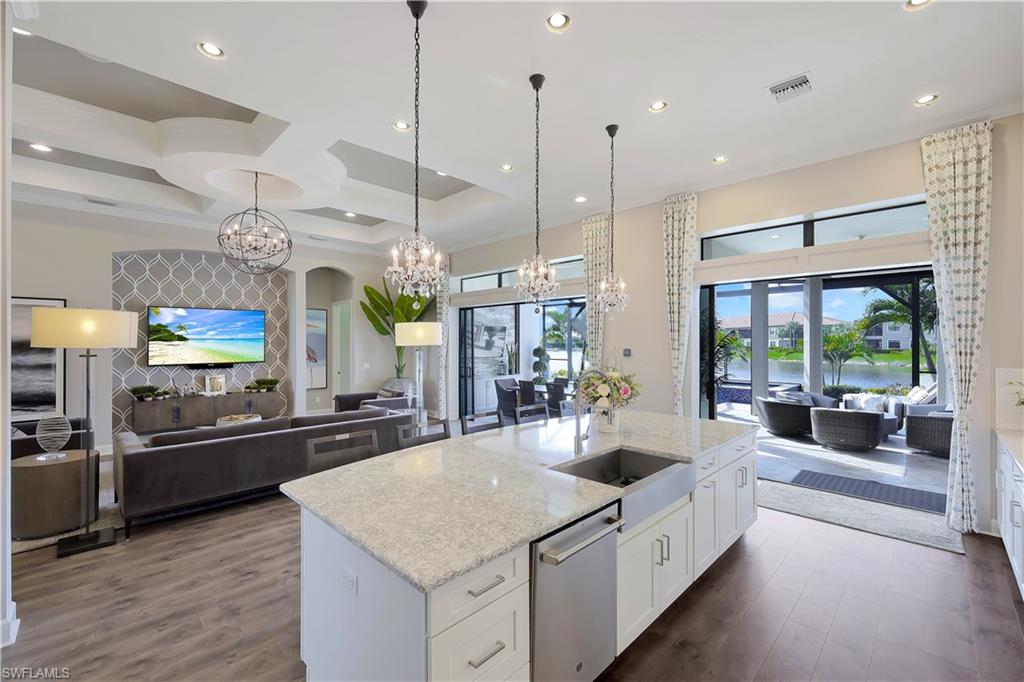
Open-plan kitchen and living room with a large island, sliding doors, and a water view.
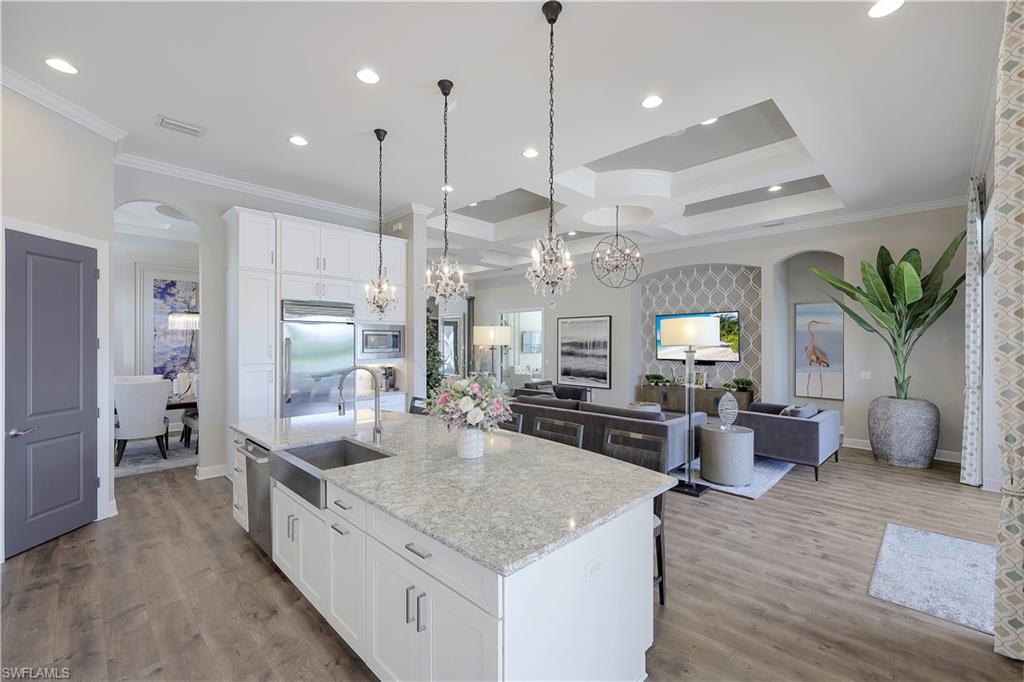
Open-plan kitchen with a large stone-topped island adjoining a staged living room.
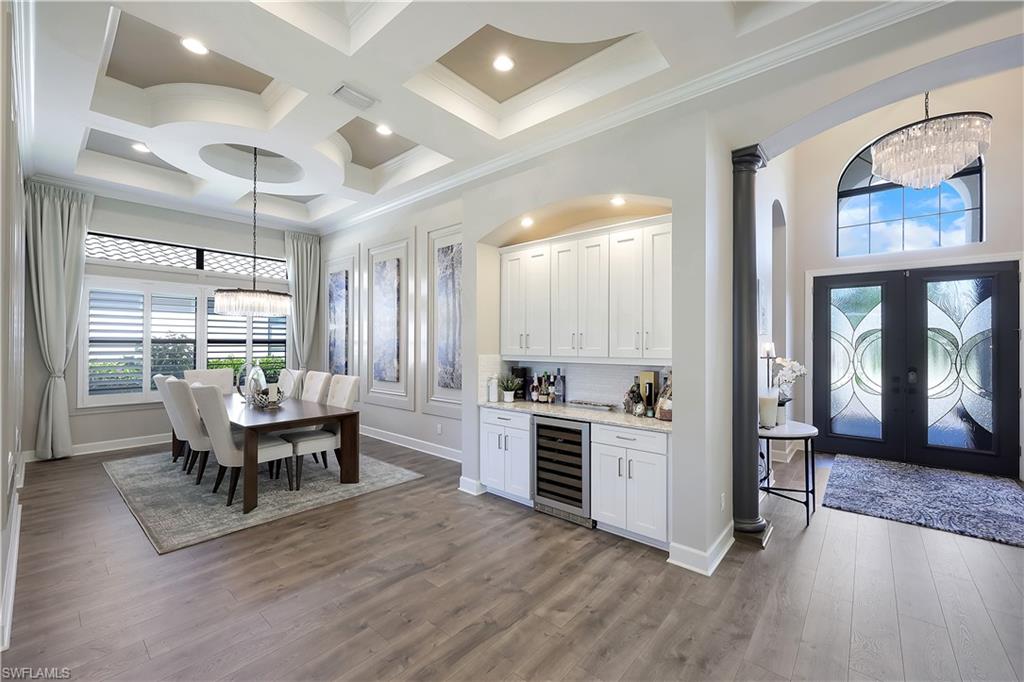
Dining room and entry with a coffered ceiling, built-in bar, and decorative glass double doors.
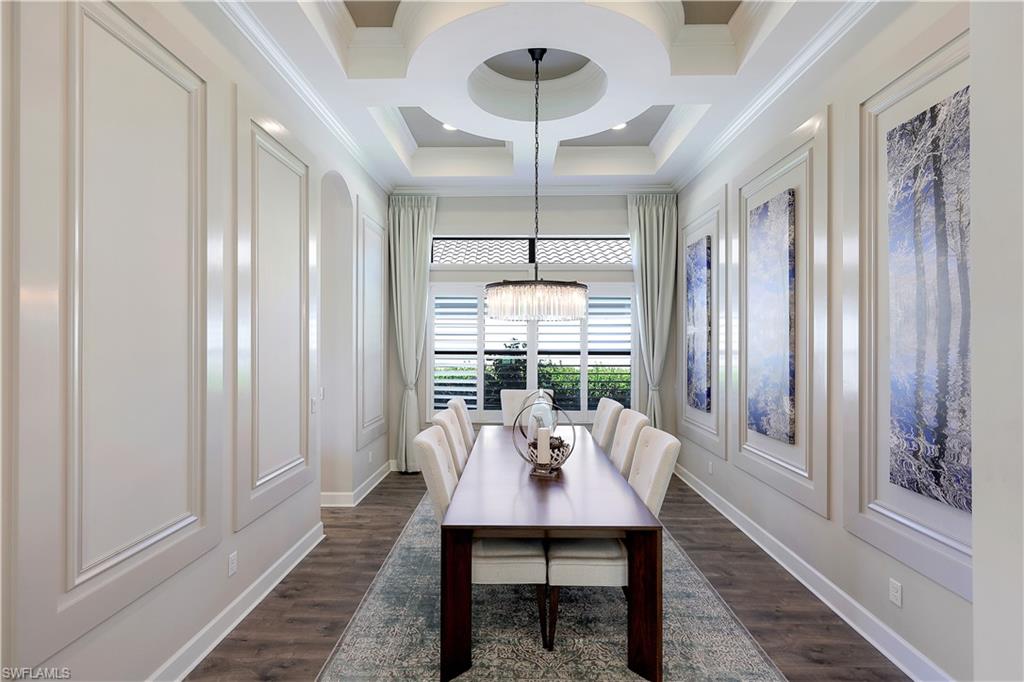
Dining room with a long wood table, upholstered chairs, tray ceiling, and large abstract wall art.
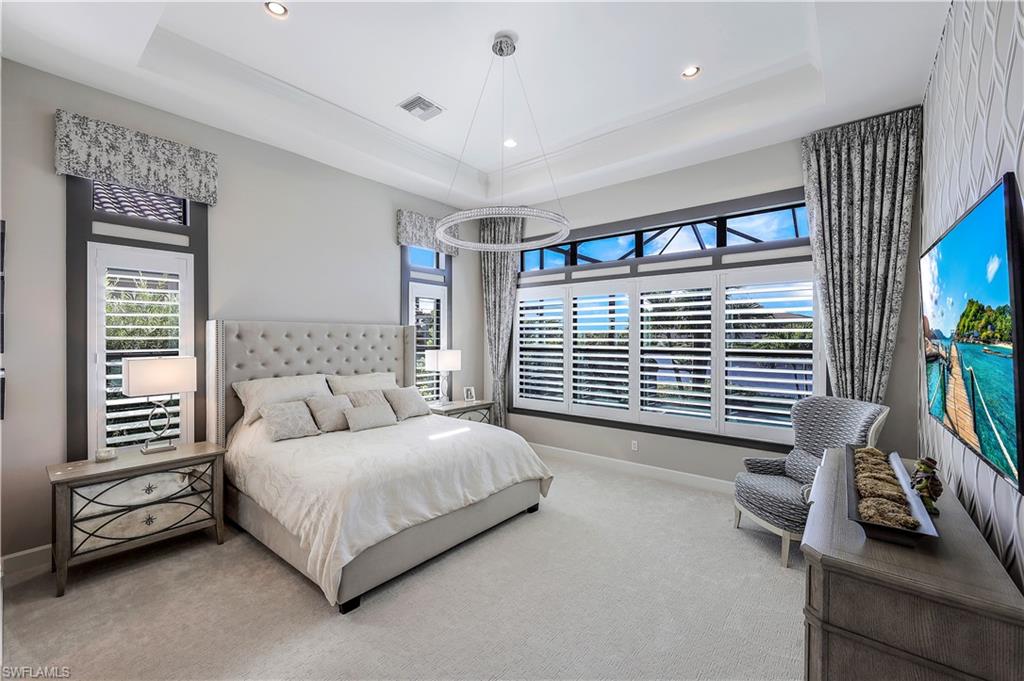
Primary bedroom with a king bed, tufted headboard, and wide shuttered windows.
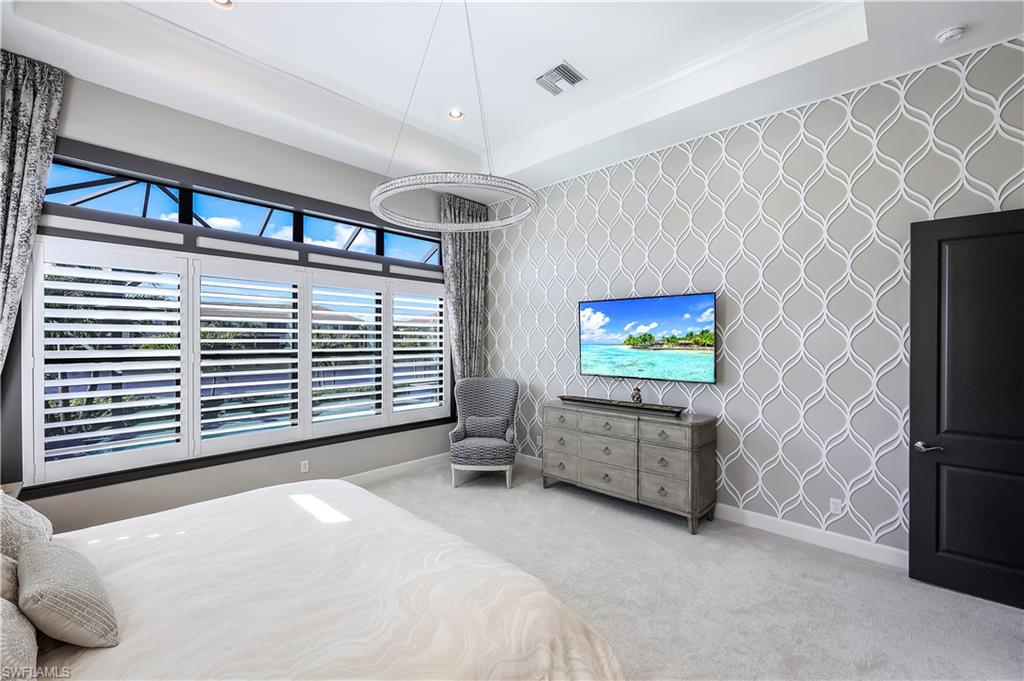
Bedroom with a patterned accent wall, plantation shutters, and a circular chandelier.
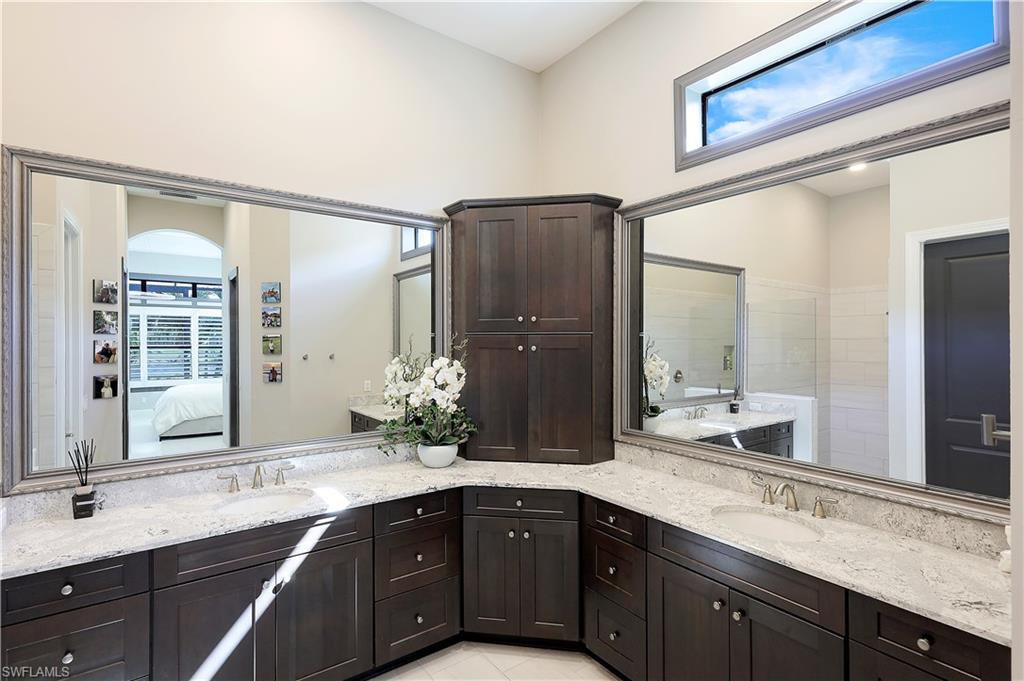
Bathroom with double-sink stone vanity, dark wood cabinets, large mirrors, and a high clerestory window.
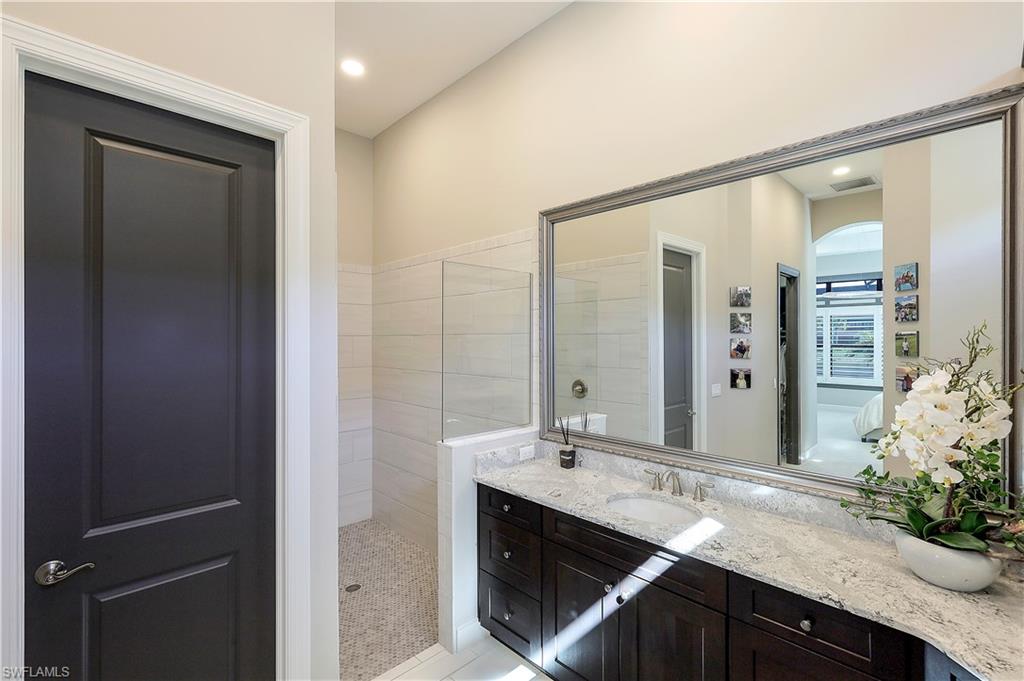
Bathroom with a glass walk-in shower, dark double vanity, and large mirror.
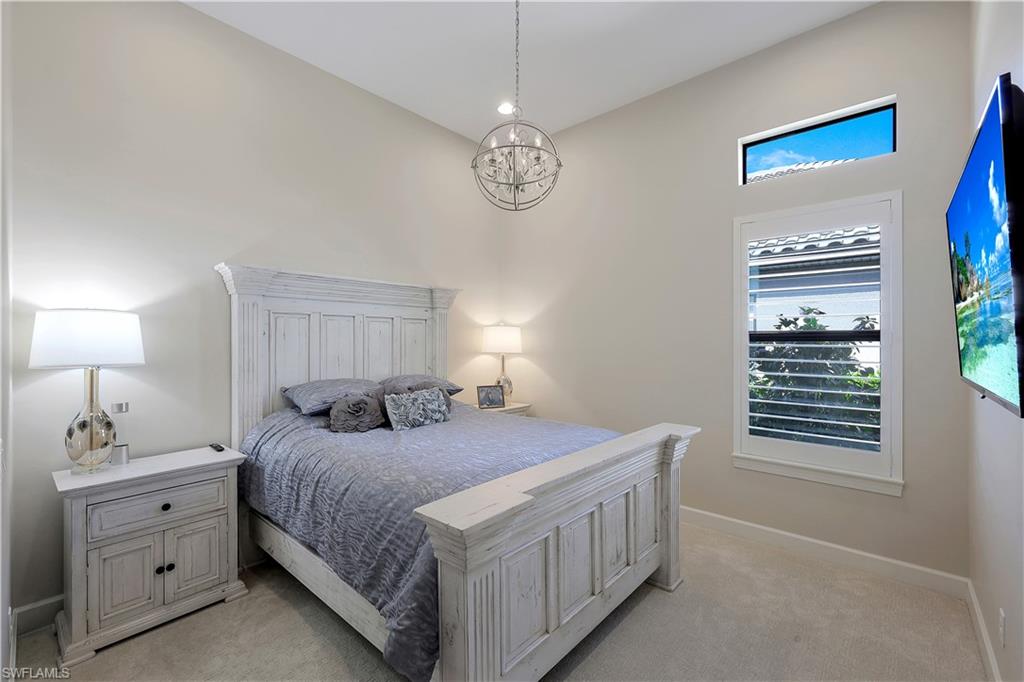
Bedroom with a white paneled bed, gray bedding, globe chandelier, and shuttered window.
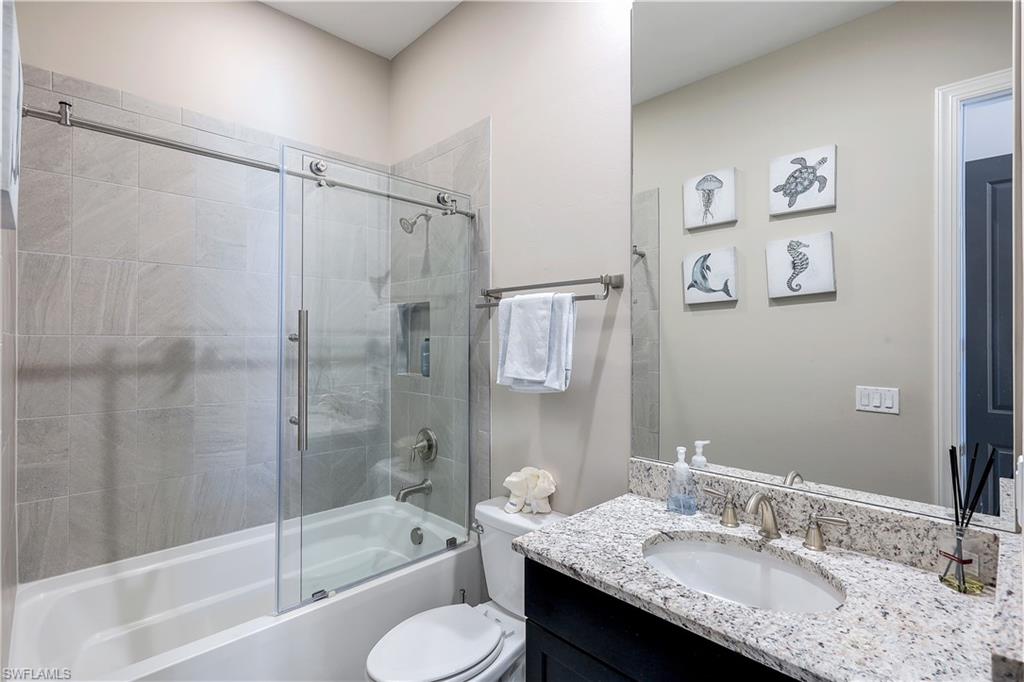
Bathroom with a glass-enclosed tub, gray tile, and granite vanity beneath a large mirror.
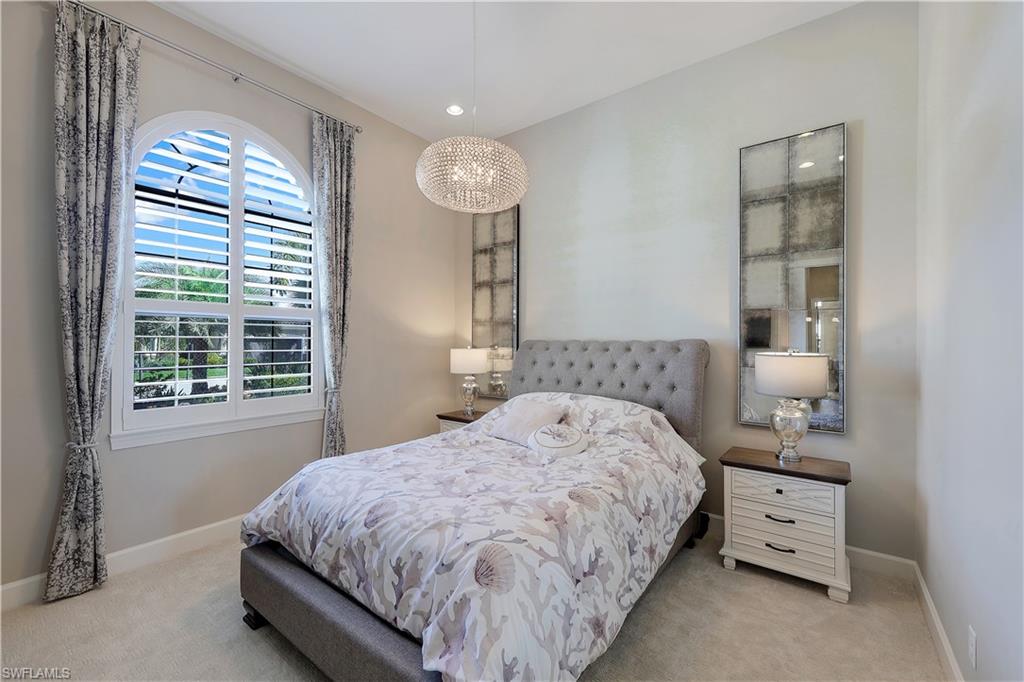
Bedroom with a tufted gray bed, arched shuttered windows, and a crystal pendant light.
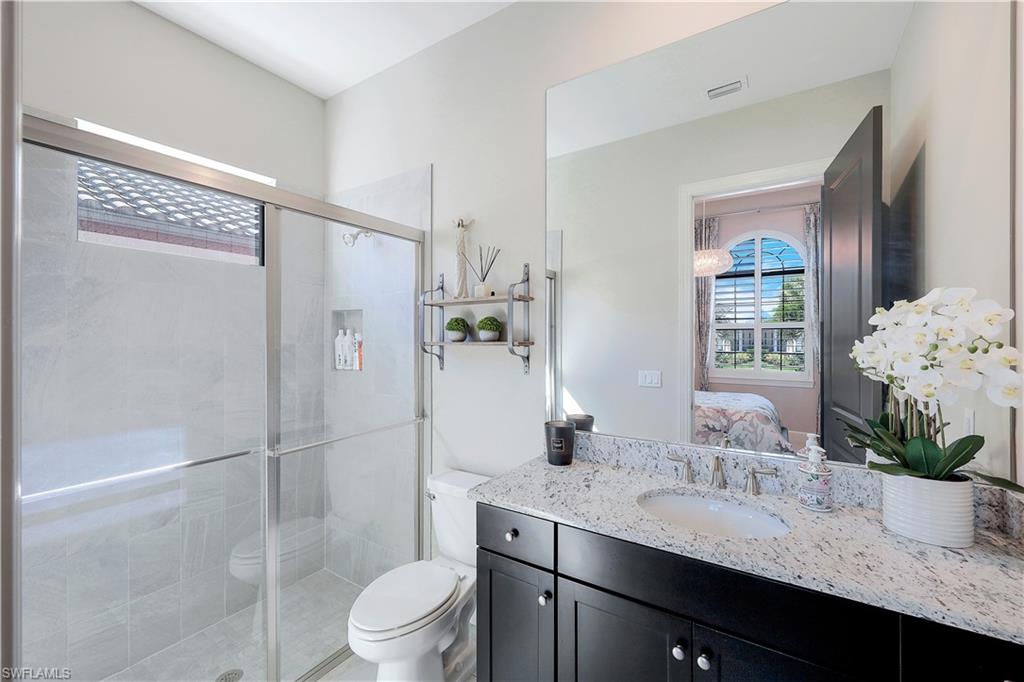
Bathroom with glass shower, dark vanity, speckled granite countertop, and white orchid.
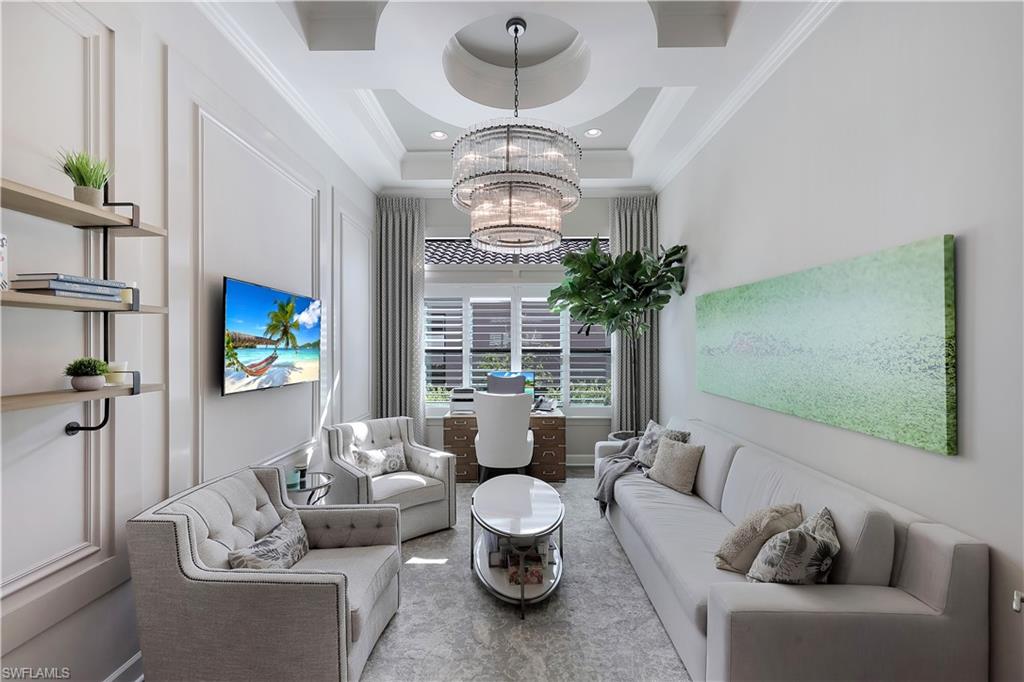
Living room with gray seating, a desk by shuttered windows, and a tiered crystal chandelier.
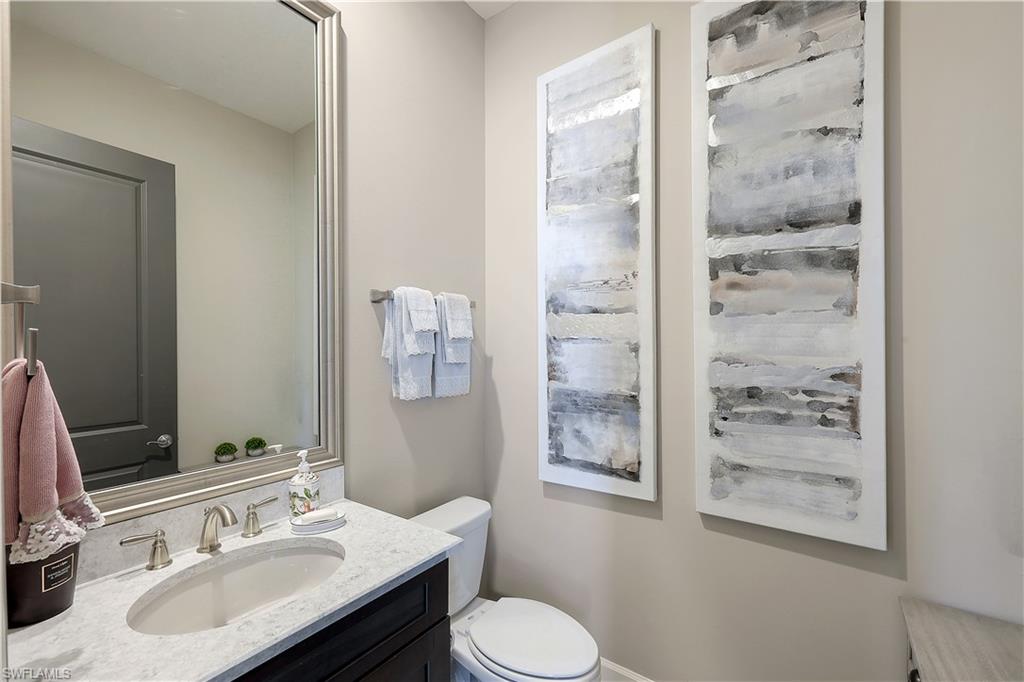
Bathroom with a dark vanity, oval sink, large mirror, and abstract wall art.
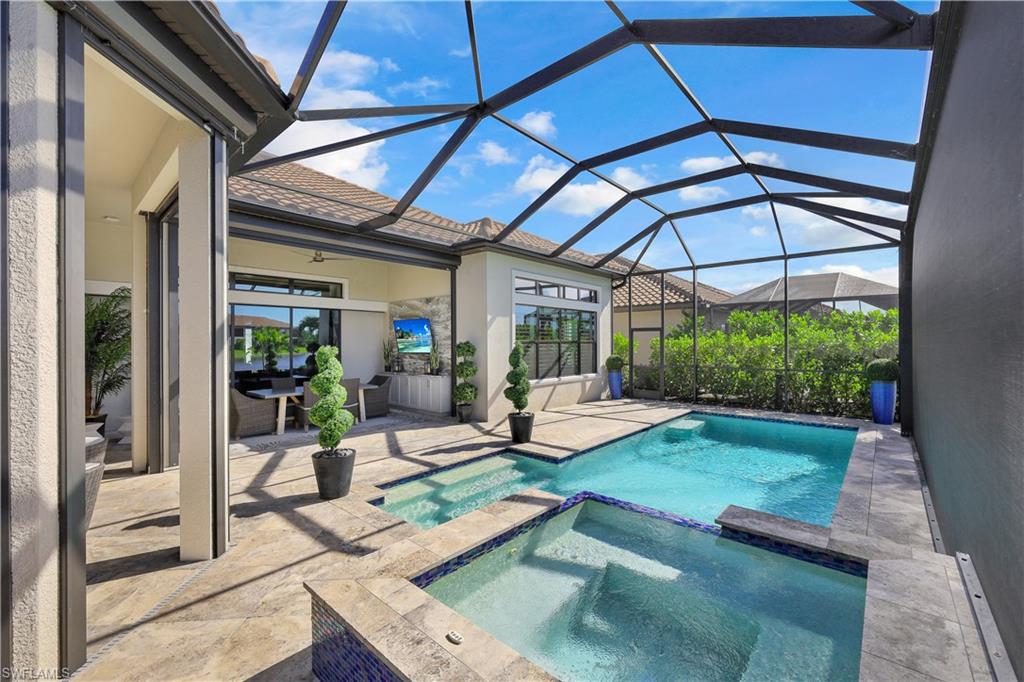
Screened pool lanai with a raised spa, stone patio, and outdoor dining area.
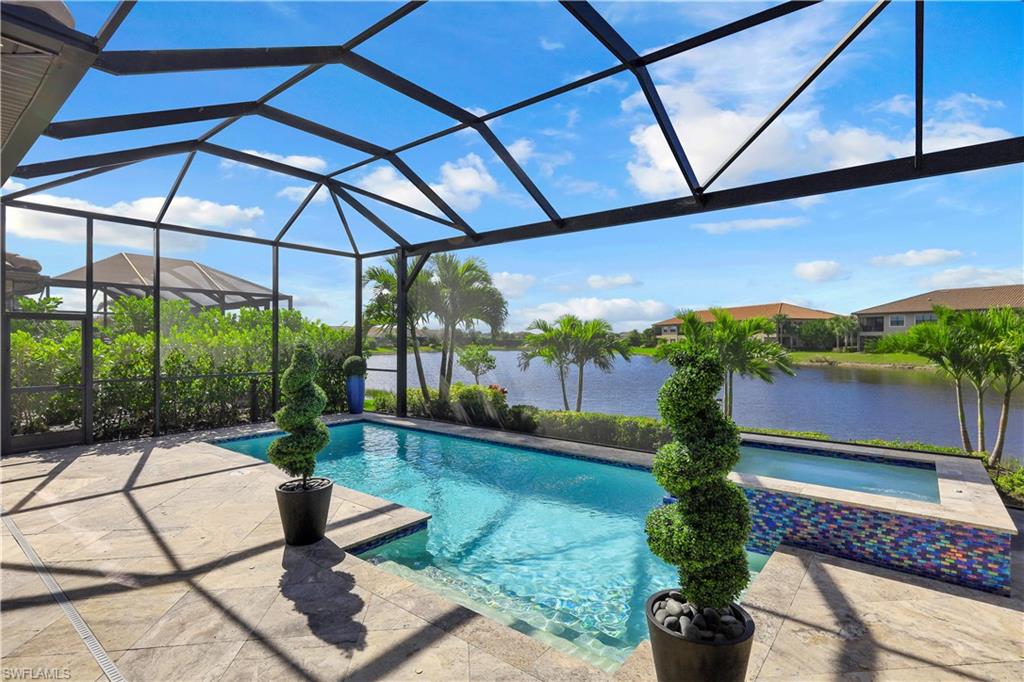
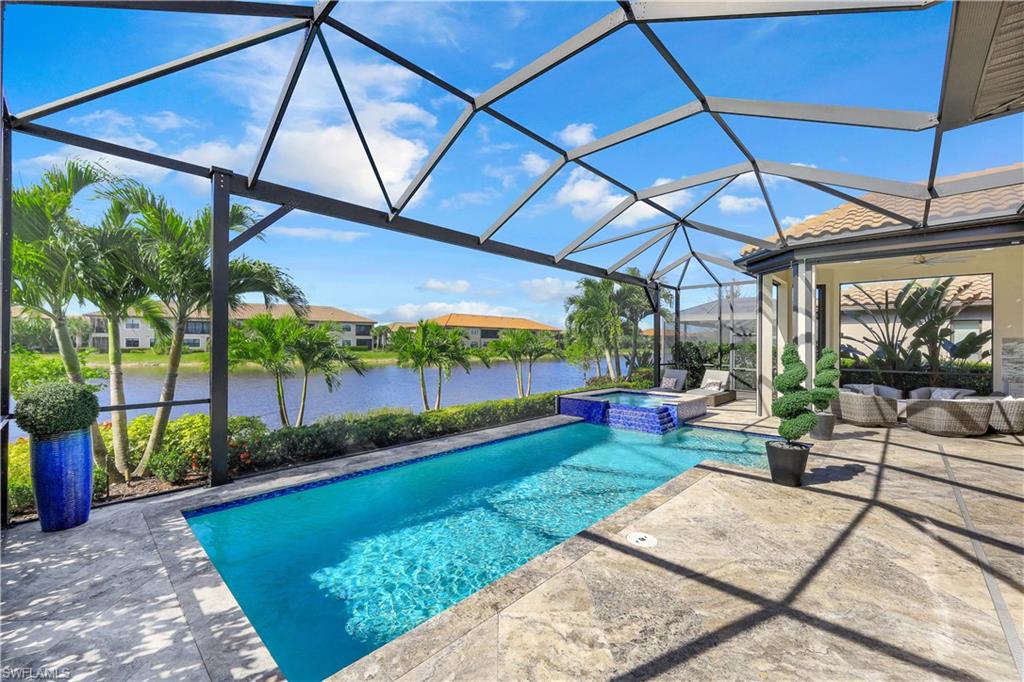
Screened pool patio overlooking a lake, with palm trees and a tiled water feature.
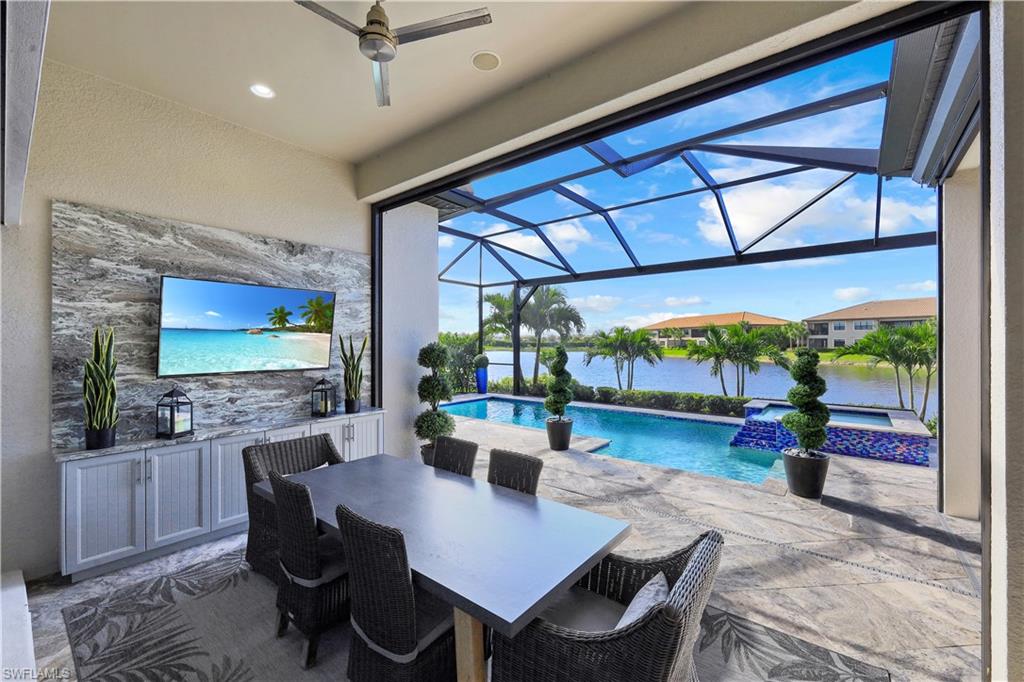
Covered lanai dining area overlooking a screened pool and lake.
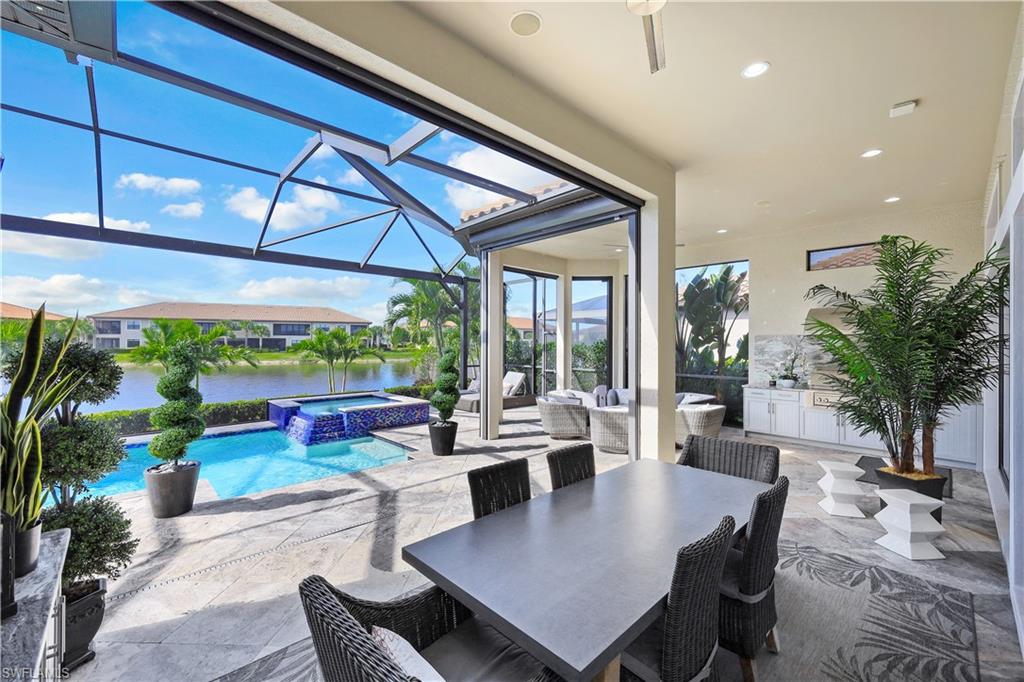
Covered lanai dining area overlooking a swimming pool and lake, with a screened enclosure and outdoor kitchen.
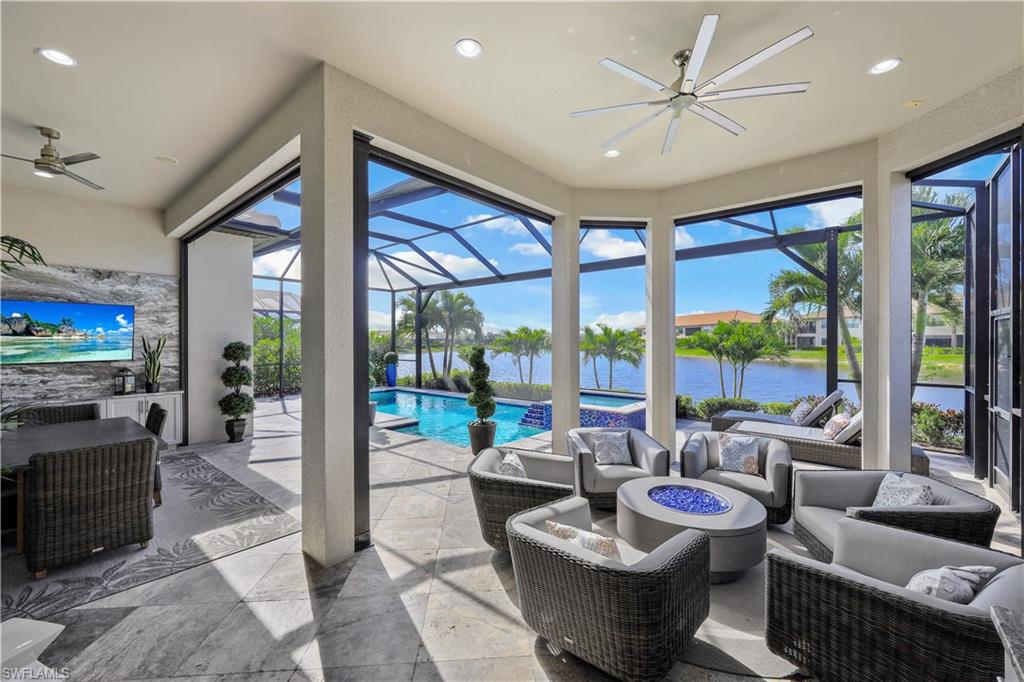
Furnished living area with wicker seating and a fire table overlooking a pool and lake.
Screened pool and raised spa beside a lake, with palm trees and patio seating.
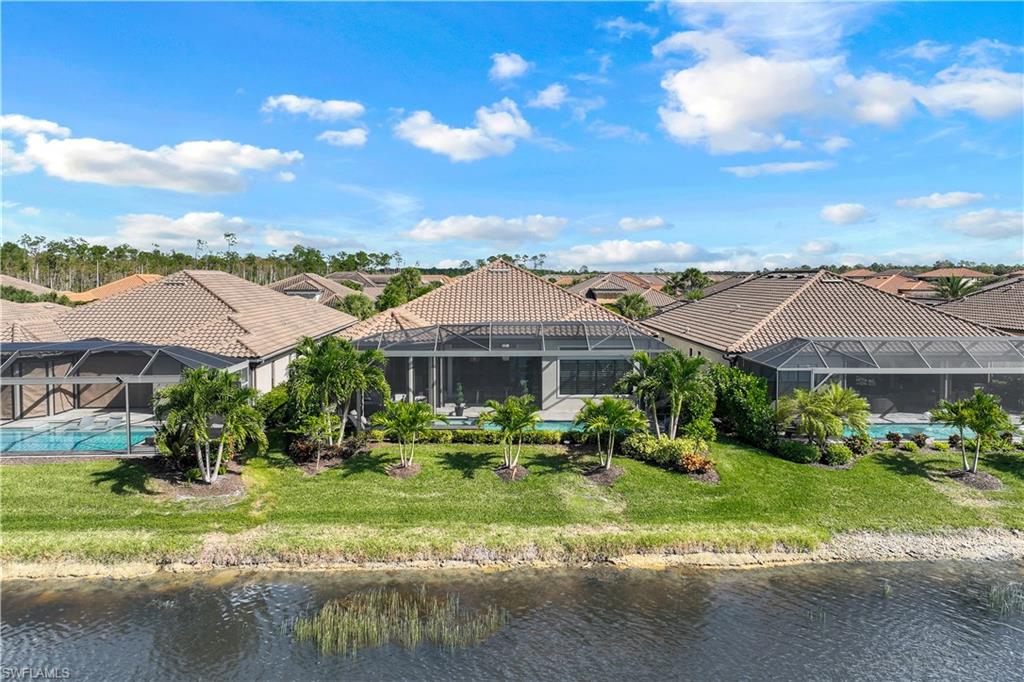
Aerial view of a canal-front home with a screened lanai and landscaped backyard.
Aerial view of 9431 Galliano TER beside a neighborhood lake, marked with a red location pin.
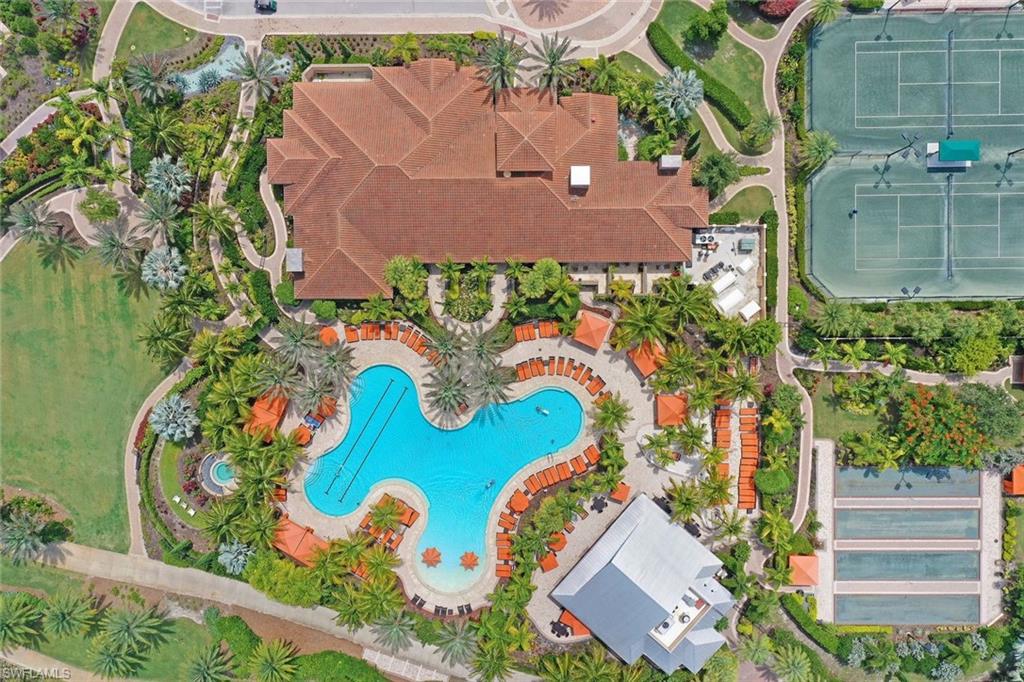
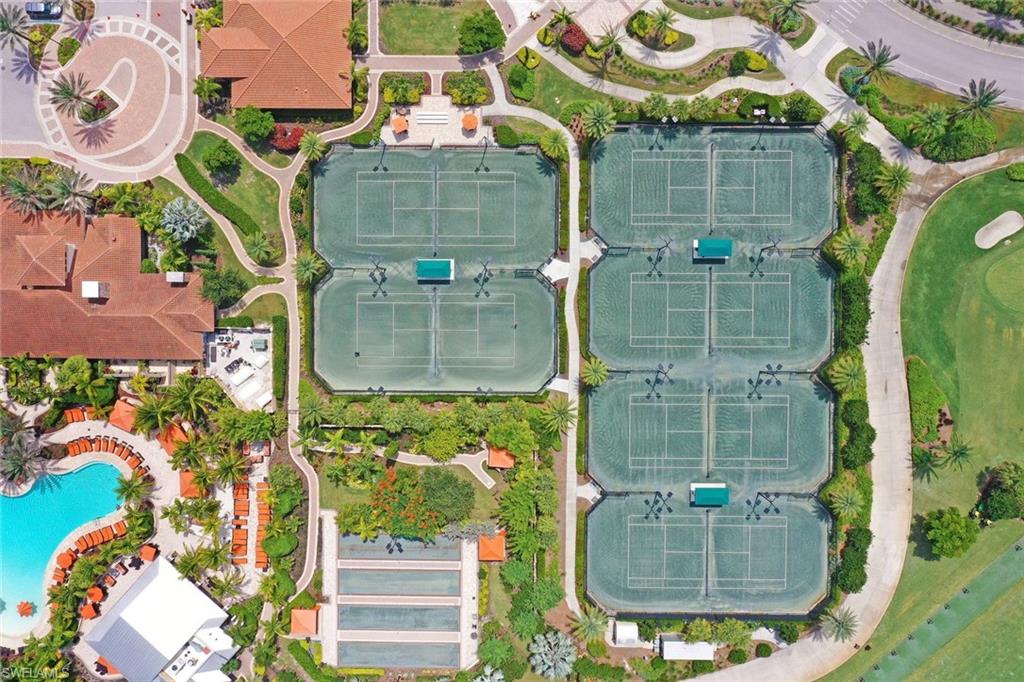
Aerial view of a resort-style pool, clubhouse, tennis courts, and landscaped paths.
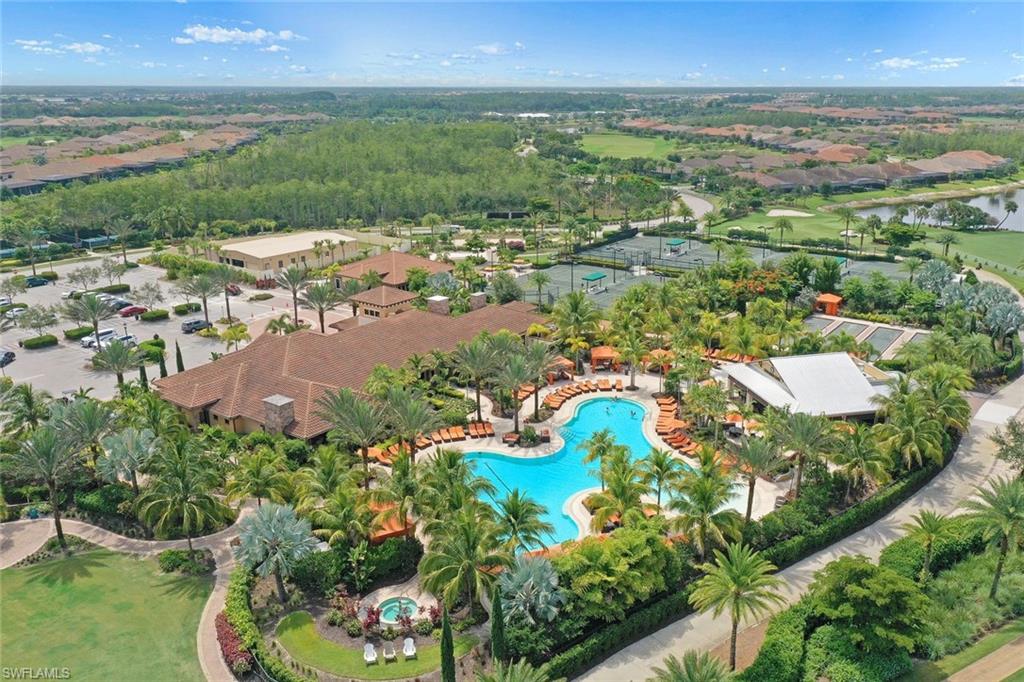
Aerial view of a community pool, tennis courts, and golf course surrounded by palm trees.
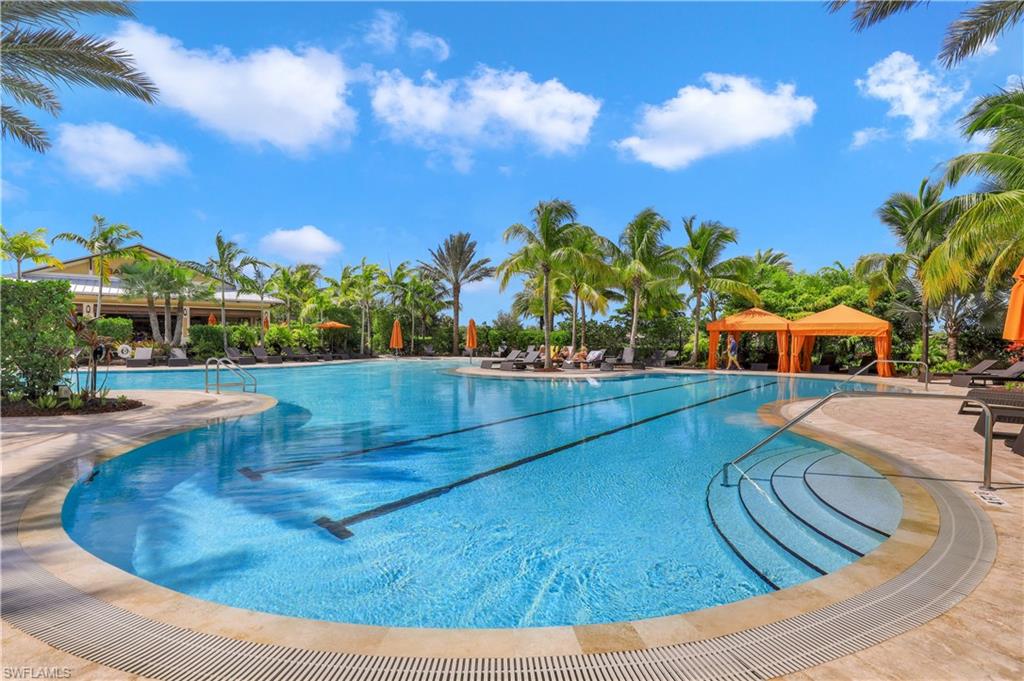
Community pool with curved entry steps, palm trees, lounge chairs, and orange cabanas.
Aerial view of a community pool beside a golf course, surrounded by palm trees and orange loungers.
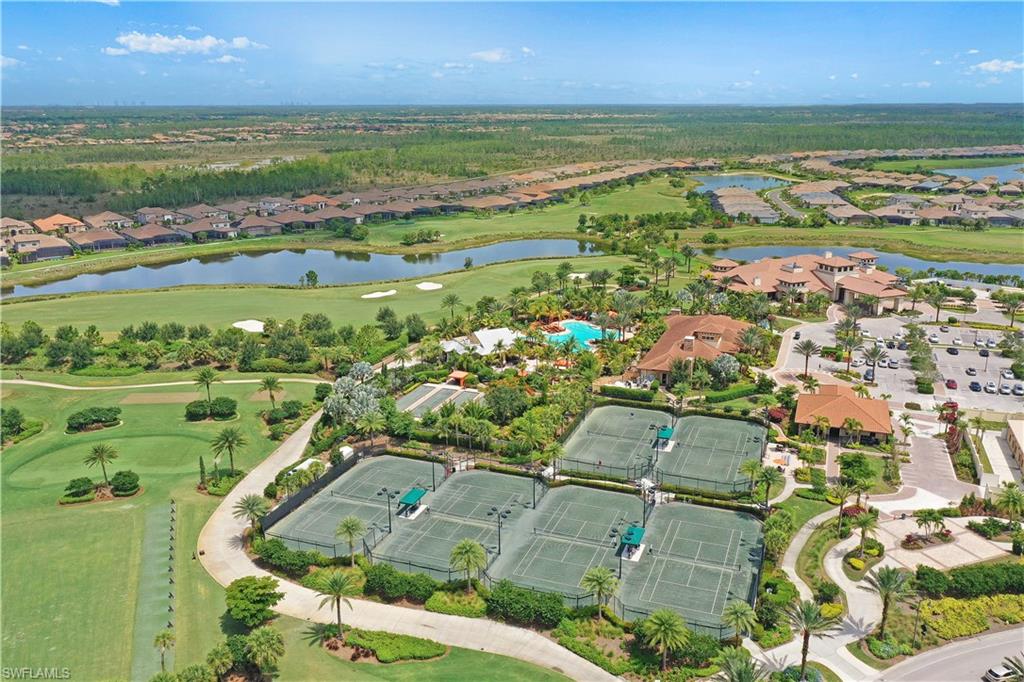
Aerial view of community golf course, lakes, tennis courts, pool, and clubhouse.
Aerial view of community tennis courts beside a swimming pool and landscaped paths.
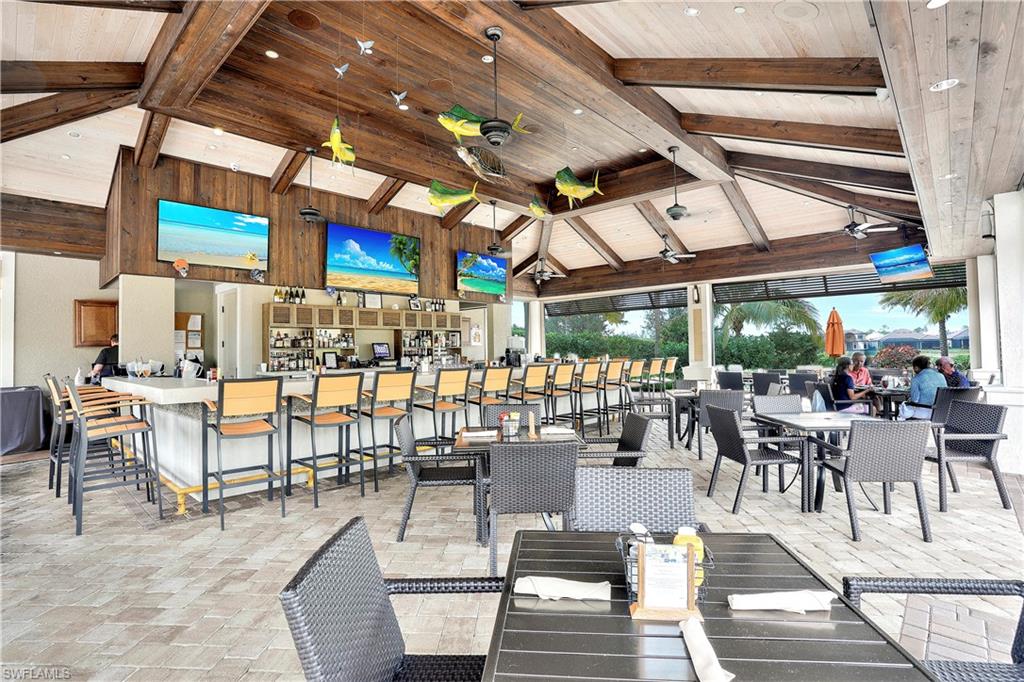
Covered community bar and patio dining area with exposed timber beams and wicker furniture.
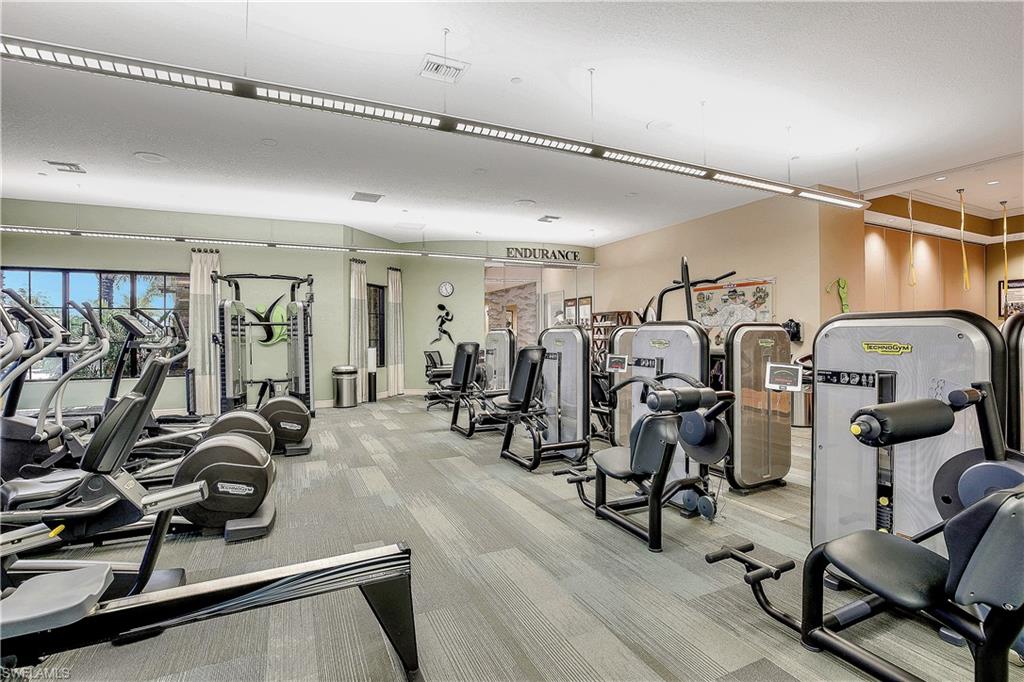
Fitness center with rows of strength-training machines and cardio equipment beside large windows.
Fitness room with rows of cardio and strength-training machines beside large windows.
SEE ALL PHOTOS
Open-plan living room and kitchen with gray sofas, white cabinetry, and a detailed coffered ceiling.
Aerial view of a tile-roofed home beside a lake, marked by a pink arrow.
Home exterior with an arched entry, two-car garage, and broad brick-paver driveway.
Open-plan living and dining room with gray sofas and an elaborate tray ceiling.
Open-plan living room and kitchen with gray sofas, a chandelier, and sliding doors overlooking the water.
Furnished living room with a coffered ceiling and sliding doors overlooking the water.
Staged living room with gray sofas, a tray ceiling, chandelier, and open kitchen.
Spacious white kitchen with a large stone island, stainless steel appliances, and crystal pendant lights.
Kitchen with a large stone island, five dark chairs, white cabinetry and three pendant chandeliers.
Kitchen with white cabinetry, a large stone island, dark stools, and chandeliers.
Open-plan kitchen and living room with a large island, sliding doors, and a water view.
Open-plan kitchen with a large stone-topped island adjoining a staged living room.
Dining room and entry with a coffered ceiling, built-in bar, and decorative glass double doors.
Dining room with a long wood table, upholstered chairs, tray ceiling, and large abstract wall art.
Primary bedroom with a king bed, tufted headboard, and wide shuttered windows.
Bedroom with a patterned accent wall, plantation shutters, and a circular chandelier.
Bathroom with double-sink stone vanity, dark wood cabinets, large mirrors, and a high clerestory window.
Bathroom with a glass walk-in shower, dark double vanity, and large mirror.
Bedroom with a white paneled bed, gray bedding, globe chandelier, and shuttered window.
Bathroom with a glass-enclosed tub, gray tile, and granite vanity beneath a large mirror.
Bedroom with a tufted gray bed, arched shuttered windows, and a crystal pendant light.
Bathroom with glass shower, dark vanity, speckled granite countertop, and white orchid.
Living room with gray seating, a desk by shuttered windows, and a tiered crystal chandelier.
Bathroom with a dark vanity, oval sink, large mirror, and abstract wall art.
Screened pool lanai with a raised spa, stone patio, and outdoor dining area.
Screened pool patio overlooking a lake, with palm trees and a tiled water feature.
Covered lanai dining area overlooking a screened pool and lake.
Covered lanai dining area overlooking a swimming pool and lake, with a screened enclosure and outdoor kitchen.
Furnished living area with wicker seating and a fire table overlooking a pool and lake.
Screened pool and raised spa beside a lake, with palm trees and patio seating.
Aerial view of a canal-front home with a screened lanai and landscaped backyard.
Aerial view of 9431 Galliano TER beside a neighborhood lake, marked with a red location pin.
Aerial view of a resort-style pool, clubhouse, tennis courts, and landscaped paths.
Aerial view of a community pool, tennis courts, and golf course surrounded by palm trees.
Community pool with curved entry steps, palm trees, lounge chairs, and orange cabanas.
Aerial view of a community pool beside a golf course, surrounded by palm trees and orange loungers.
Aerial view of community golf course, lakes, tennis courts, pool, and clubhouse.
Aerial view of community tennis courts beside a swimming pool and landscaped paths.
Covered community bar and patio dining area with exposed timber beams and wicker furniture.
Fitness center with rows of strength-training machines and cardio equipment beside large windows.
Fitness room with rows of cardio and strength-training machines beside large windows.
For Lease

9431 Galliano TER

9431 Galliano TER, NAPLES, FL 34119

$25,000/month
This gorgeous TURNKEY Francesco model home has everything you need to enjoy Esplanade Golf & Country Club to it's fullest! GOLF MEMBERSHIP TRANSFERRABLE. The expansive covered lanai is your very own oasis complete with outdoor kitchen, gas fire pit, TV w/ dining area, heated pool & spa with a spectacular view! This Estate is decorated beautifully with high end furnishings, chandeliers and decor to feel right at home while you are away! Weekly cleaning crew will come though to keep the property in immaculate condition! Esplanade is known for its pristine golf course, state of the art fitness center, access to tennis, bocce ball, pickle ball, dog park, day spa and 14 miles of biking and hiking trails to enjoy the impeccable grounds! If you decide to venture outside of this gated community you will be pleased to find Founders Square just across the street filled with new shops and restaurants to enjoy! Vanderbilt beach and the famous Mercato are just a quick 20min drive away!

3
beds

4
baths

2,850 Sq.Ft. LIVING AREA

9,583 Sq.Ft. lot

Tricia Kowaleski

Tricia Kowaleski

Nellie Kosola

Nellie Kosola

Features & Amenities

Interior

  • total bedrooms3
  • Total bathrooms4
  • full bathrooms3
  • half bathroom1
  • Laundry room Laundry in Residence
  • Flooring Carpet, Tile, Vinyl
  • APPLIANCES Dishwasher, Disposal, Dryer, Microwave, Refrigerator/Icemaker, Washer, Wine Cooler
  • other interior Features Closet Cabinets, Foyer, Pantry, Smoke Detectors, Tray Ceiling(s), Volume Ceiling, Window Coverings

Area & Lot

  • Status For Lease
  • Living Area2,850 Sq.Ft.
  • Total Area3,490 Sq.Ft.
  • Lot Area9,583 Sq.Ft.
  • MLS® ID226021321
  • TypeResidential
  • YEAR BUILT2018
  • NeighborhoodEsplanade Golf & Country Club
  • Architecture StylesRanch, Single Family
  • Water FrontageLake
  • View DescriptionLake

Exterior

  • STORIES1
  • Garage Space3.0
  • PoolCommunity, Below Ground, Concrete, Equipment Stays, Gas Heat, Screen Enclosure
  • parkingPaved, Attached
  • HEAT TYPECentral Electric
  • AIR CONDITIONINGCeiling Fan(s), Central Electric
  • SubstructureConcrete Block
  • HOA AmenitiesBeauty Salon, Bocce Court, Clubhouse, Pool, Community Room, Spa/Hot Tub, Dog Park, Fitness Center, Full Service Spa, Golf Course, Guest Room, Internet Access, Pickleball, Private Membership, Putting Green, Restaurant, Sidewalk, Streetlight, Tennis Court(s), Underground Utility
  • security FeaturesSmoke Detector(s), Gated Community
  • other exterior FeaturesScreened Lanai/Porch

Financial

  • Lease Price$25,000/mo
Aerial view of a tile-roofed home beside a lake, marked by a pink arrow.

Schedule a Showing

I would love to help you see this beautiful home! As a full-service brokerage, I can arrange a tour. Please submit an offer and answer questions about the buying process.

Schedule a Showing

I would love to help you see this beautiful home! As a full-service brokerage, I can arrange a tour. Please submit an offer and answer questions about the buying process.

Thank you for your interest in 9431 Galliano TER, NAPLES, FL 34119. We are reviewing your request and will be in touch shortly!

Esplanade Golf & Country Club

Esplanade Golf & Country Club is a luxurious master-planned community in Naples, Florida, offering a resort-style lifestyle within a sprawling 1,798-acre expanse.

Explore

Let’s Find Your Dream Home

I am committed to guiding you every step of the way—whether you're buying a home, selling a property, or securing a mortgage. Whatever your needs, I've got you covered.

Follow Me on Instagram